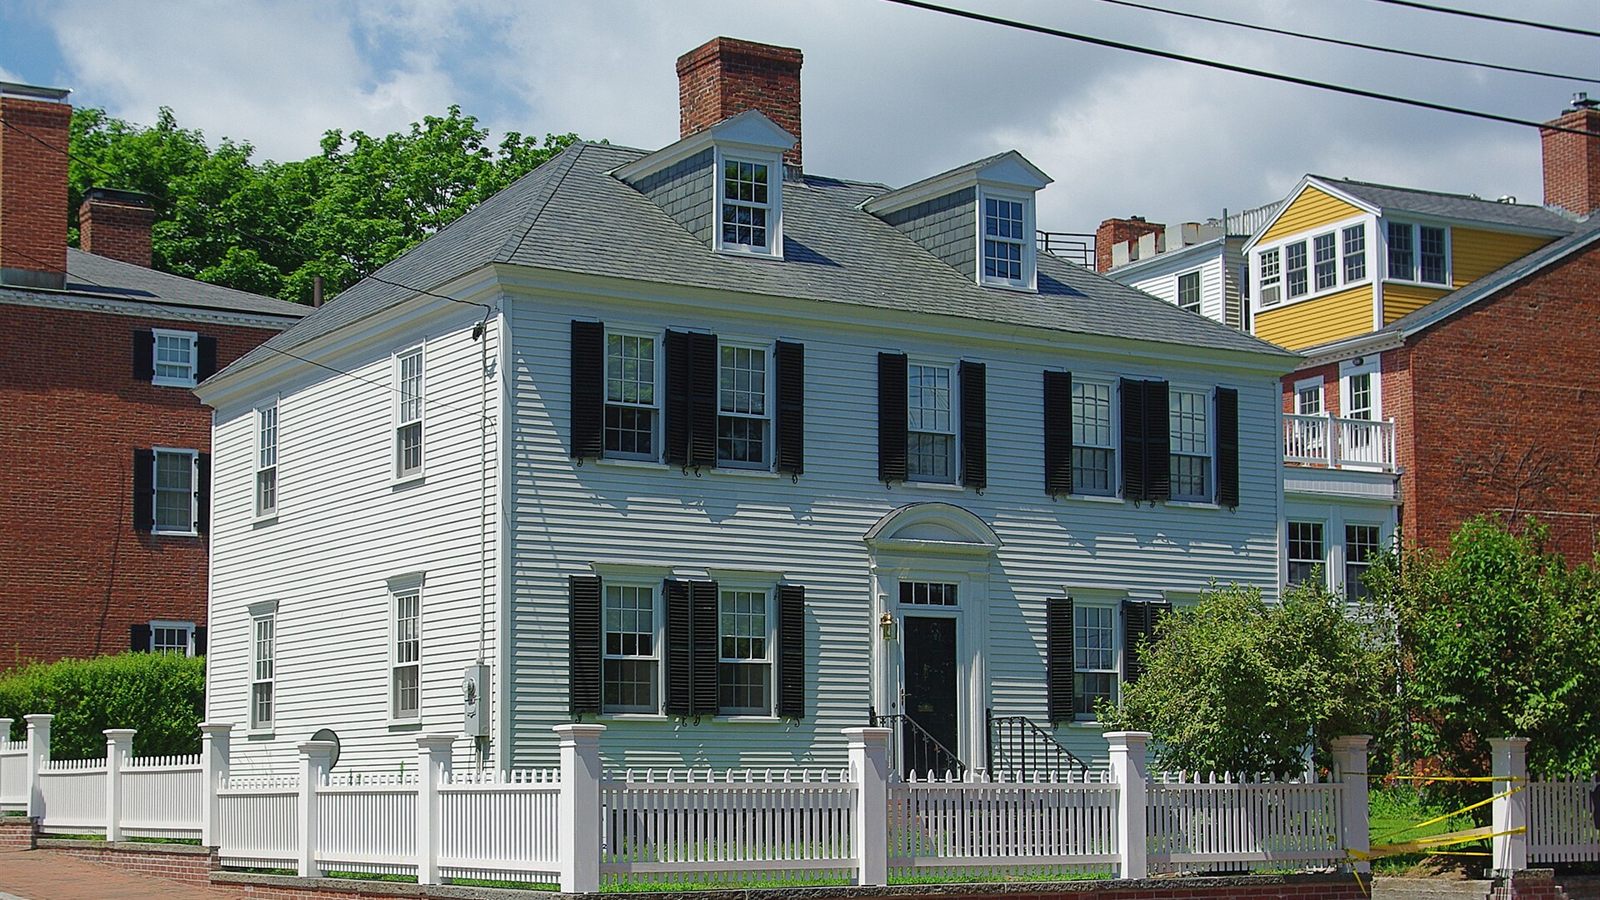
The short answer: Since July 1, 2025, New Hampshire towns with zoning must allow one accessory dwelling unit, attached or detached, as a matter of right wherever single-family homes are permitted. The state sets a 950 sq ft default ceiling unless the town authorizes more, and a town cannot cap an ADU below 750 sq ft. Towns may still require the owner to live in one of the two units.
Last verified: November 9, 2026 · Written by Marc
If you read about New Hampshire ADUs before mid-2025, part of what you learned is out of date. Detached units used to be optional for towns, and many homeowners were told they needed a special exception or a conditional use permit. New Hampshire ADU law now removes those routes for your first unit, and it limits what a planning office can ask for on parking, appearance and septic.
This guide walks you through the changes made by HB 577 to RSA 674:71 to 674:73, with a worked example on a garage conversion. You will also see what towns kept, because the owner-occupancy option survived. It is general information, not legal advice, so confirm the details with your local zoning office.
What New Hampshire ADU law requires of towns now
The core rule sits in RSA 674:72, I. A municipality with a zoning ordinance must allow accessory dwelling units in all zoning districts that permit single-family homes, and one unit, “either attached or detached,” is allowed as a matter of right.
“Matter of right” is the phrase that matters most to you. The earlier text let a town choose a conditional use permit or a special exception instead, which meant a hearing and a discretionary decision. HB 577 struck that option, according to the summary of changes published by the New Hampshire Department of Business and Economic Affairs.
The town also has to allow that one ADU without extra requirements for lot size, setbacks, aesthetics, design review, frontage or space limitations, beyond what a single-family home without an ADU would face. In plain terms, the ADU gets the same zoning treatment as the house.
If a town’s ordinance says nothing at all about ADUs, one unit is treated as a permitted accessory use, and the only municipal permits you need are those required by statute. A building permit is the typical example.
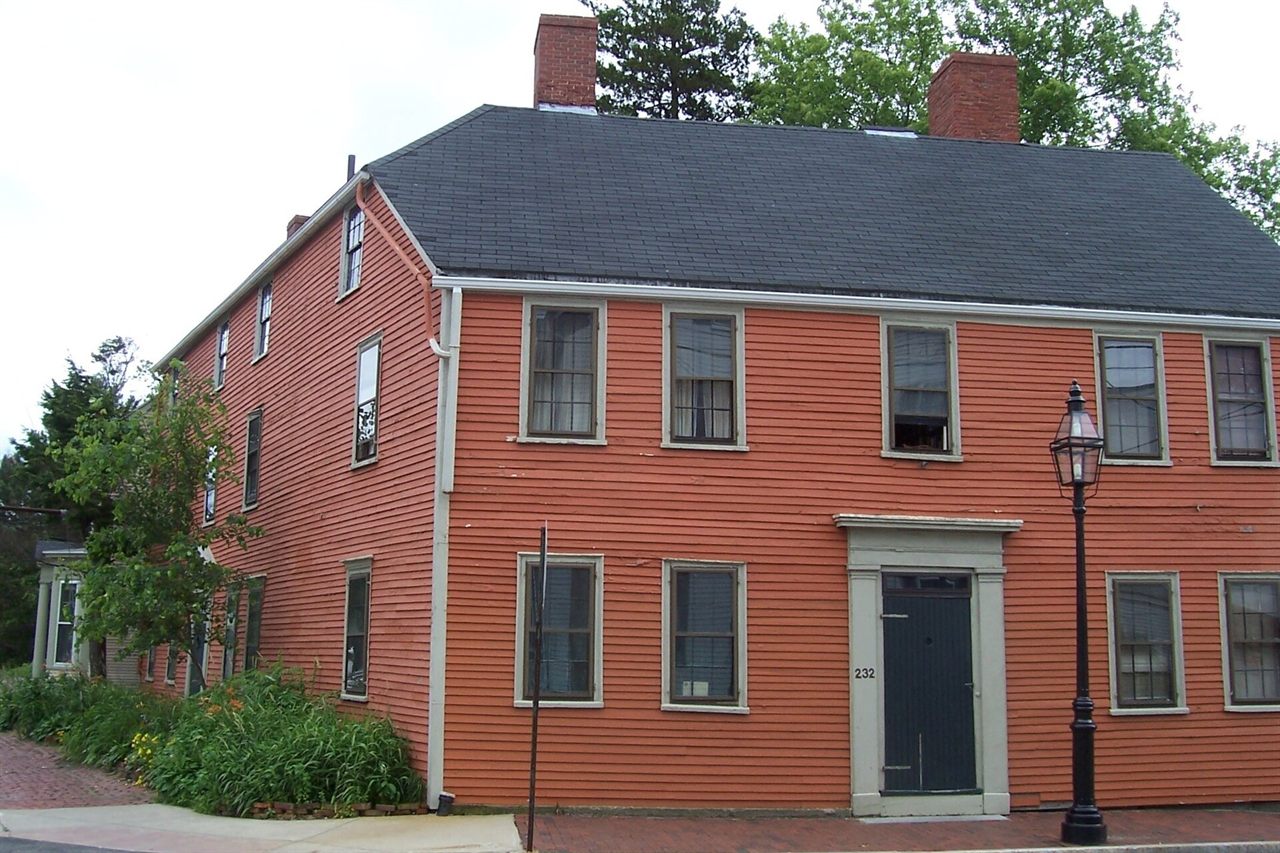
The table shows the changes side by side.
| Topic | Before HB 577 | Since July 1, 2025 |
|---|---|---|
| Approval route | By right, conditional use permit or special exception | One ADU by right |
| Detached ADUs | Town could refuse them | Town must permit one |
| Lot size for detached units | Town could require more | That allowance was removed |
| Size | Town could not cap below 750 sq ft | 950 sq ft ceiling unless the town authorizes more; no cap below 750 sq ft |
| Parking | “Adequate parking” | Up to one added space, only if the main house has a parking rule |
| Interior door | Required for attached units | Not required; the town cannot limit your choice of entry |
| Owner occupancy | Town could require it | No change: town can still require it |
Attached or detached: why the definition matters
Before you sketch anything, work out which label your project gets. RSA 674:71 now defines an ADU as a living unit “located on a lot containing a single-family dwelling,” with its own facilities for sleeping, eating, cooking and sanitation.
The surprising part is the definition of “attached.” A unit counts as attached if it is within or physically connected to the main house, or if it is completely contained within a preexisting detached structure. So an apartment built entirely inside your existing barn or garage is, legally, an attached unit. A new cottage in the backyard is detached.
Attached units follow one extra rule. They need either their own entrance or access through a common space shared with the house, and the town cannot limit which of those you choose. The old requirement for an interior door between the two units is gone.
Detached units come with their own section, RSA 674:73, which now says a municipality “shall permit one detached accessory dwelling unit” and applies the rules of RSA 674:72, IV through IX. The sentence that let towns demand a larger lot for detached units was struck.
Conversions received a separate protection. Under RSA 674:72, XI, a town must allow an ADU to be converted from an existing structure, including a detached garage, even if that structure violates current setback or lot coverage rules.
Here is how that plays out. Take a hypothetical lot with a detached garage sitting five feet from the side line, in a district that now requires fifteen. A new building could not go there. Converting the garage entirely within its existing walls can, because the nonconforming location does not block the conversion.
Add a large bump-out beyond those walls, though, and you may lose the “completely contained” description, so talk to the zoning office before you design one.
Size limits: 750, 950 and what a town can still set
New Hampshire uses two numbers, and they do different jobs. Under RSA 674:72, VII, the total living space of an ADU “shall not exceed 950 square feet” unless the municipality authorizes more. The same paragraph says a municipality may not restrict total living space to less than 750 square feet.
Read together, 950 sq ft is the state’s default ceiling and 750 sq ft is the floor for any local cap. That leaves a band between them. The state summary does not spell out whether a town may adopt a limit of, say, 800 sq ft, but the 750 sq ft floor suggests it can. Ask your town which number its ordinance uses before you pay for plans.
A few related limits protect your layout:
- A town cannot limit an ADU to only one bedroom under paragraph IX. The state’s summary notes that “bedroom” is not defined in the statute.
- A town cannot require the people in the ADU to be related to the people in the main house under paragraph VIII.
- Rules that apply to single-family homes, such as lot coverage and occupancy per bedroom, apply to the house and ADU combined under paragraph IV.
- Those rules cannot be more restrictive for ADUs than for any single-family use in the same district.
Common mistake: measuring only the footprint. The statute speaks of “total living space,” so a two-level unit counts both floors. Ask how your town measures living space, including stairs and any unfinished areas, before you lock in a floor plan.
Lot coverage deserves a second look on small parcels. Even with no size penalty for the ADU itself, the house and the ADU together still have to fit within the coverage limit that applies to your district, unless you are converting an existing structure.
Parking, appearance and septic: where towns lost ground
Three everyday sources of local friction were narrowed in 2025, and each is worth checking against what your town tells you.
Parking. A town can require up to one additional space per ADU, but only if it already requires parking for the principal dwelling. If there is no parking rule for the house, there is no basis for one on the ADU. You also decide where the space goes: on-site or at a legally dedicated off-site location, at your discretion.
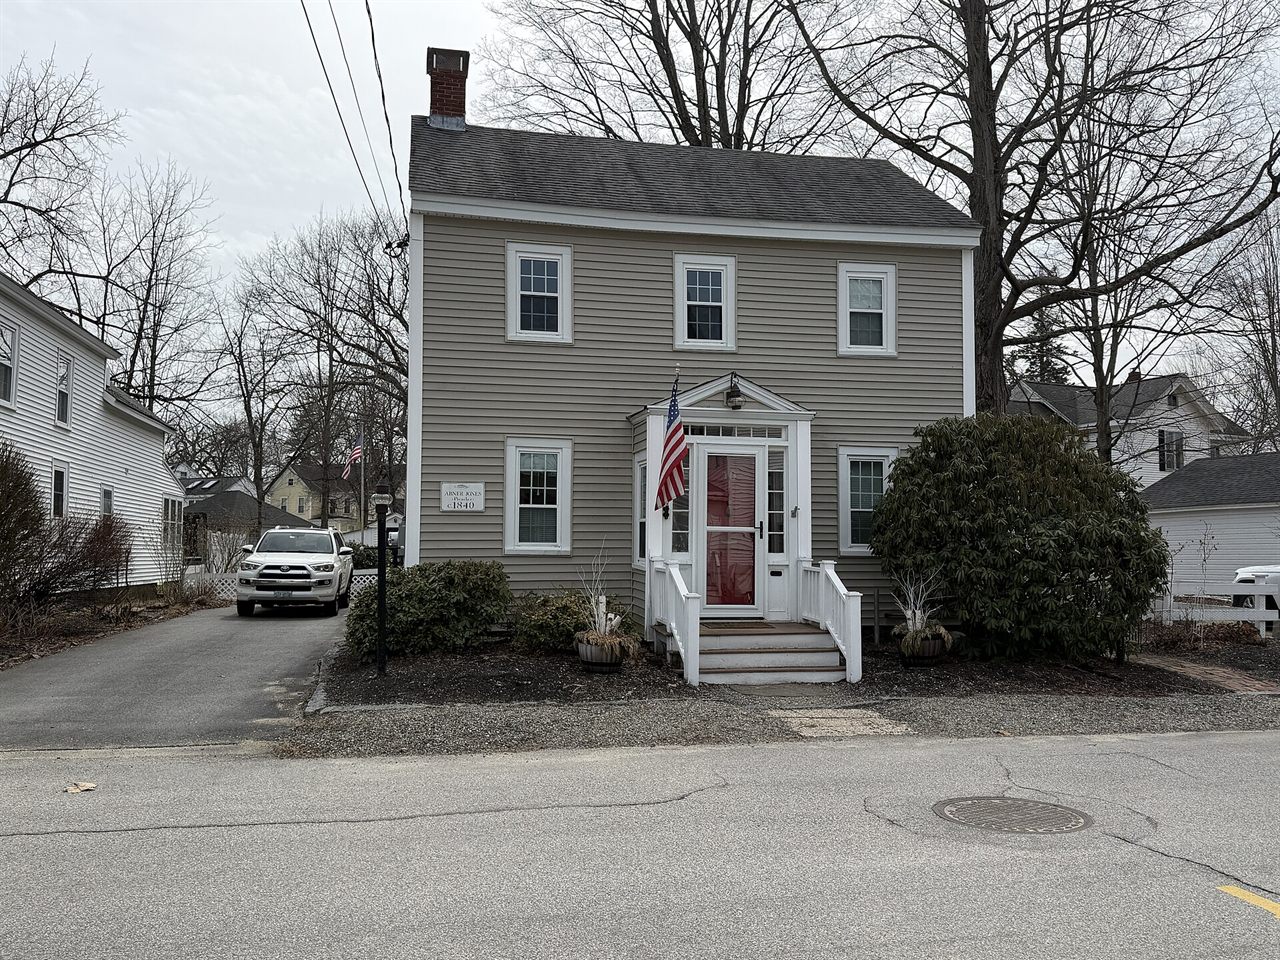
Appearance. A town may apply aesthetic standards to an ADU only if it also applies them to the principal dwelling. The state’s summary offers examples: a town cannot impose requirements on exterior color, wall materials or the location of the entrance if the same standards do not apply to the house.
Septic. A municipality may not impose greater septic requirements for a home with an ADU than the Department of Environmental Services requires. That limits local add-ons. It does not remove state review, and this is where many rural projects are decided.
Under paragraph V, you must make adequate provision for water supply and sewage disposal in line with RSA 485-A:38. Separate systems are not required for the two units, yet you must apply for approval of a sewage disposal system before you build.
The approved system has to be installed if the existing system lacks construction and operating approval, or if it fails or otherwise needs repair or replacement. Our guide to building an ADU on a septic system explains what capacity questions to raise.
Practical tip: Find your septic approval documents before you hire a designer. If your town’s records do not show a construction approval and an approval to operate, you may be looking at a new system, and that cost can change whether the project makes sense.
The law also addresses power. Under paragraph XII, a town cannot deny a separate electrical panel and separate electrical service to the ADU. Your utility still has its own requirements for a second service.
What towns can still require or refuse
HB 577 is a broad protection, not a blank check, and a few limits can stop or reshape a project. The biggest is owner occupancy, which HB 577 left unchanged.
Under paragraph VI, a town may require the owner to live in one of the two units, and it may ask you to demonstrate that one is your principal residence. It cannot dictate which unit you occupy. If you plan to rent out both units, check this first. Our comparison of owner-occupancy rules for ADUs shows how New Hampshire differs from other states.
Other powers towns keep:
- A town does not have to allow more than one ADU per single-family home.
- A town may prohibit ADUs associated with attached single-family homes such as townhouses.
- A town may prohibit ADUs associated with manufactured housing on rented or leased land. The earlier law allowed a ban on ADUs with manufactured housing generally.
- Selling the ADU separately as a condominium is prohibited unless the town allows it.
Local ordinances do not rewrite themselves when a statute changes. Your town’s published zoning text may still mention special exceptions or larger lots for detached units, since some ordinances lag behind state law. If what you read conflicts with what you see here, ask the planner which text the office is applying and why, and request the answer in writing.
There is also a reason some towns may welcome your application. Under paragraph X, an ADU can count toward a town’s regional fair share of workforce housing when it meets the rental criteria in RSA 674:58, IV. To see how the state compares with its neighbors, read our guides to Vermont ADU law and Maine ADU law, or start with ADU laws by state.
How to check your New Hampshire lot
You can work through most of this in an afternoon, before spending money on drawings. Do the steps in this order, because the early ones can end the project or change its shape.
- Confirm your district permits single-family homes. The by-right rule applies in those districts.
- Rule out the exceptions. Check whether your home is a townhouse-style attached dwelling or a manufactured home on rented or leased land.
- Read the owner-occupancy rule in your town’s ordinance and decide if you can live with it.
- Pull your septic records, or confirm your municipal sewer connection, and identify the water source.
- Decide whether your project is attached or detached, using the state definitions.
- Find the local size number. Note whether your town has authorized more than 950 sq ft or set a lower cap.
- Check parking and lot coverage for the house and ADU together.
- Ask the zoning office to confirm in writing that the project is by right, and which permits apply.
- Call your electric utility if you want a separate service.
Keep a copy of every written answer with your project file. If the office reads a provision differently than you do, the written record gives you something specific to take to the town’s zoning board or to a New Hampshire land use attorney. A short email exchange at this stage is far cheaper than redrawing plans after a denial.
If you are still comparing options, our overview of ADU types can help you match a design to your lot.
Frequently asked questions
Can I build a detached ADU in New Hampshire?
Yes, in most cases. Since July 1, 2025, RSA 674:73 says a municipality shall permit one detached accessory dwelling unit, and RSA 674:72 allows one attached or detached unit by right in districts that permit single-family homes. Towns can no longer demand a larger lot for detached units. State water and septic requirements, and your town’s general rules for houses, still apply to the project.
How big can an ADU be in New Hampshire?
The total living space cannot exceed 950 square feet unless your municipality authorizes a larger unit. A town also cannot restrict living space to less than 750 square feet. Because of that band, your local ordinance decides the exact figure, and some towns may allow more than the state default. Ask your zoning office for the current number before you commission any plans.
Do I have to live on the property to have an ADU?
Your town decides. RSA 674:72, VI lets a municipality require owner occupancy of one of the two units, and HB 577 did not change that. The town cannot tell you which unit to occupy, but it may ask you to show that one is your principal residence and may set reasonable rules to enforce the requirement. Check your local ordinance before you plan on renting both.
Can a New Hampshire town require a parking space for an ADU?
Only in a limited way. If the town requires parking for the principal dwelling, it can require up to one additional space for each ADU. If there is no parking requirement for the house, the statute gives no basis for adding one. You can provide the required space on your lot or at a legally dedicated off-site location, and that choice belongs to you as the owner.
Does a garage conversion need to meet current setbacks?
Generally not. RSA 674:72, XI says a municipality shall allow ADUs to be converted from existing structures, including detached garages, regardless of whether those structures violate current dimensional requirements for setbacks or lot coverage. Building code, water and septic rules still apply. If you plan to enlarge the structure, confirm with your zoning office how the addition will be treated, because the new portion may be reviewed differently.
The bottom line
New Hampshire ADU law now gives you one attached or detached unit by right in any district that permits single-family homes, with the same zoning treatment as the house. The state’s default ceiling is 950 sq ft, no town can cap you below 750 sq ft, and parking, appearance and local septic rules have all been narrowed. Owner occupancy remains the main local lever, and state septic approval remains the main practical hurdle.
Your next step is to read your town’s ordinance for its size figure and owner-occupancy rule, then find your septic records. Bring both to the zoning office and ask for its answer in writing before you pay for a full set of plans.
Sources
- New Hampshire Department of Business and Economic Affairs: HB 577 Summary of Changes
- New Hampshire HB 577 (2025), enrolled bill text
- Bernstein Shur: New Hampshire Adopts New Laws for Residential Construction
General information, not legal advice. Local rules vary and change; confirm with your planning department.
Cover photo: “House Marcy Street Portsmouth NH” by Bostonian13, CC BY-SA 3.0, cropped, via Wikimedia Commons. In-text photos: “Holding Court Street, Portsmouth” by InAweofGod’sCreation, CC BY 2.0, resized; “Abner Jones House, Maple Street, Exeter” by AntiCompositeNumber, CC BY-SA 4.0, resized; both via Wikimedia Commons.
Questions or a correction?
If something in this guide is unclear, out of date or does not match what your city told you, send me a message. Include the source if you have one.