The short answer: The ground under an ADU can move the budget more than the finishes inside it. A June 2026 California builder guide puts a standard slab foundation at $15,000 to $25,000, while an engineered pier-and-beam or deep-pile foundation runs $35,000 to $85,000. Before anyone pours concrete, a soils (geotechnical) report costs $2,500 to $5,000, a slope stability analysis $3,000 to $8,000 and a grading permit $1,500 to $4,000. Flat, firm, easy-to-reach lots stay near the low end; slopes, poor soil and tight access push costs up.
Last verified: October 29, 2026 · Written by Marc
This guide uses one builder’s published 2026 ranges, not a neutral study. It is general information, not engineering or financial advice. Your engineer, your soils report and your building department decide what your lot actually needs.
Most ADU budgets start with a price per square foot, and most of the surprises come from below that number. Site preparation covers everything that turns a patch of backyard into a buildable pad: clearing, grading, testing the soil, getting access for equipment and building the foundation. On a flat lot with good soil it is a modest line. On a hillside or expansive clay it can become one of the largest. This guide breaks down each step, shows what changes the price and gives you a method to check bids before you sign.
What “site prep” includes
Contractors group these items differently, which is why bids are hard to compare. Ask that each one appears as its own line:
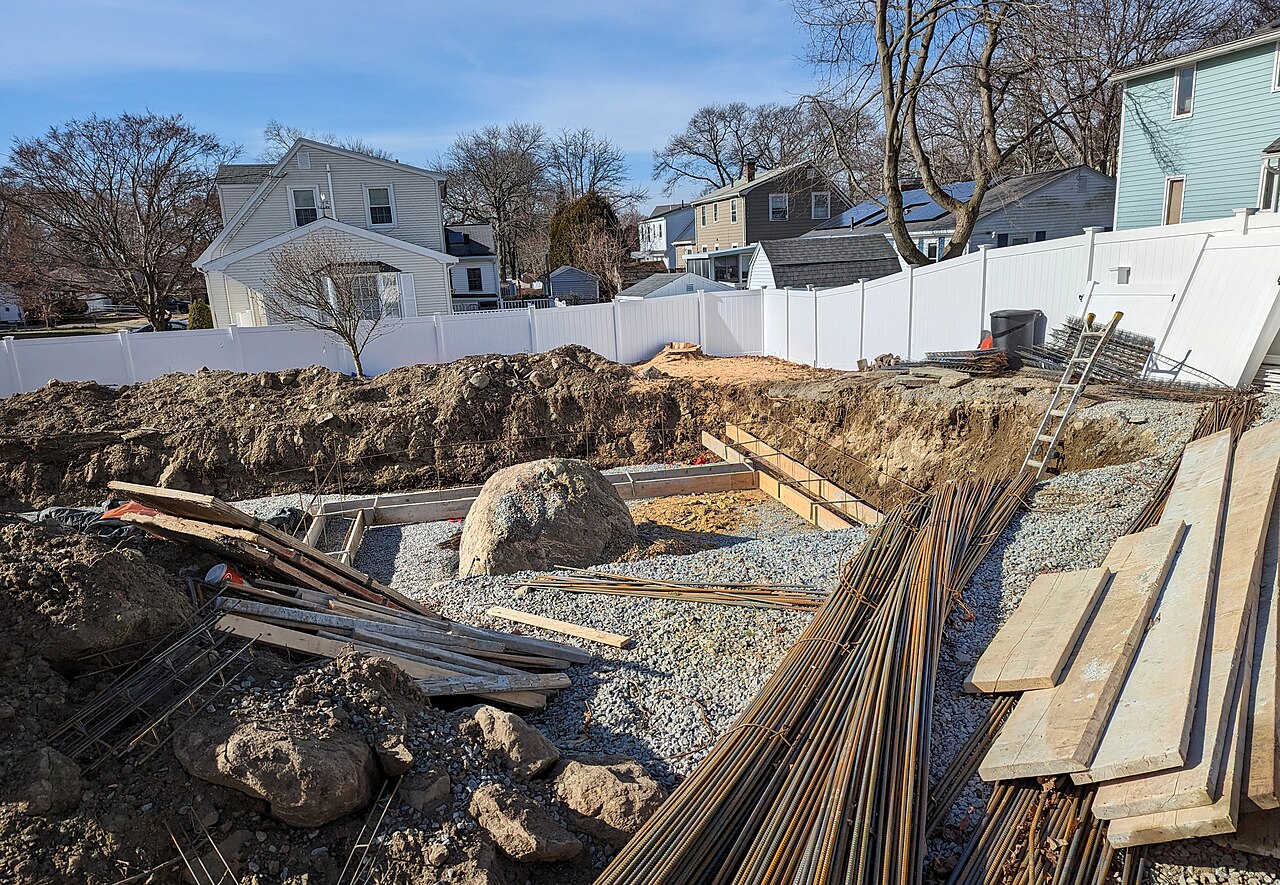
- Survey and site plan: locating property lines, setbacks, easements and existing utilities so the ADU lands where the plans say.
- Clearing and demolition: removing a shed, slab, trees or an old garage that sits where the ADU will go.
- Soils (geotechnical) report: testing the ground so the engineer can design a foundation that will not crack or settle.
- Grading: cutting and filling to make a level pad, which may need its own grading permit.
- Drainage: directing water away from the new unit and the main house.
- Access: how equipment and materials reach the backyard, from a narrow side yard to a crane over the house.
- Foundation: the slab, piers or piles that carry the ADU.
- Utility trenches: usually priced with hookups rather than site prep; our guide to hidden ADU costs and utility hookups covers them.
Slab vs engineered foundations: the cost gap
The foundation type follows from the soil and the slope, not from preference. These are the ranges ADU Scale publishes for California in its June 2026 guide:
| Item | 2026 range (ADU Scale, builder) | When it usually applies |
|---|---|---|
| Slab foundation | $15,000 to $25,000 | Flat lot, stable soil |
| Engineered pier-and-beam or deep-pile foundation | $35,000 to $85,000 | Slopes, weak or expansive soil |
| Engineered foundation upgrade over a slab | $20,000 to $60,000 more | Soils report calls for more than a standard slab |
| Geotechnical (soils) report | $2,500 to $5,000 | Most new detached ADUs; the same guide’s FAQ says $2,500 to $8,000 of soils due diligence |
| Slope stability analysis | $3,000 to $8,000 | Hillside lots |
| Grading permit | $1,500 to $4,000 | When grading exceeds the local threshold |
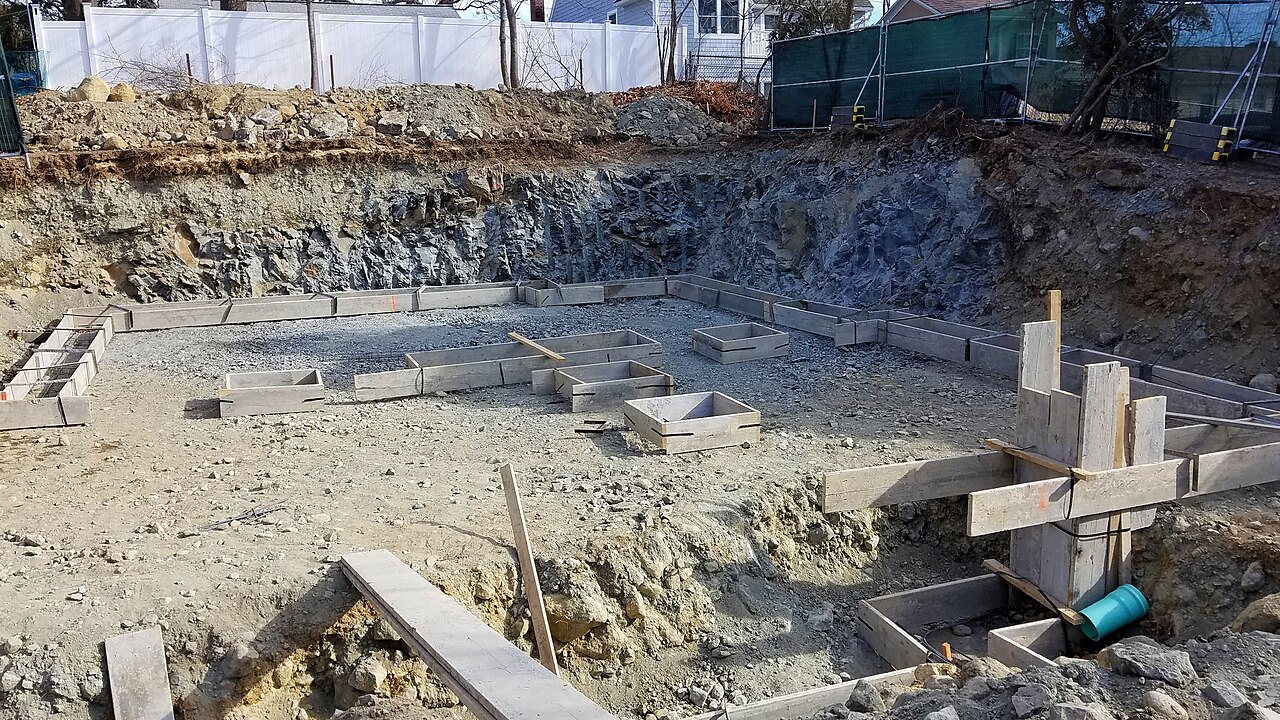
A slab is a single pour of concrete on a prepared, compacted pad. It is the cheapest option and the usual choice on flat lots with stable soil. Pier-and-beam and deep-pile systems carry the building on columns that reach firmer ground, which is what an engineer specifies when the surface soil cannot be trusted or the lot falls away.
Common mistake: pricing a hillside ADU with a flat-lot budget. On a slope, the soils report, a slope stability analysis and an engineered foundation can all appear on the same project. Using the ranges above, those three lines alone can add roughly $40,000 to $100,000 before framing begins.
Why the soils report comes first
A soils report is the document that decides which row of the table applies to you. A geotechnical engineer drills or digs test holes, checks how the soil behaves when wet and loaded, and recommends a foundation design. The structural engineer then designs to that recommendation.
Owners sometimes try to skip it to save a few thousand dollars. That saving disappears quickly if the building department asks for the report during plan check, or if the soil turns out to need a different foundation after the plans are drawn. Commissioning the report before final design lets you price the right foundation from the start. Your building department decides when a report is required for your lot; ask before you hire a designer.
What pushes site costs up
Some lots cost more to prepare than others, and the reasons are usually visible before you start:
- Slope. Cutting a level pad, retaining the cut and designing for movement all add cost.
- Soil. Expansive clay or loose fill can require deeper or engineered foundations.
- Access. A narrow side yard can mean smaller equipment, more labor or a crane, especially for prefab units.
- Demolition. An old garage or slab in the ADU’s footprint has to come out first.
- Drainage. Water that runs toward the new unit has to be redirected.
- Distance. The farther the ADU sits from the street and the main house, the longer the trenches for utilities.
- Trees and roots. Large trees near the footprint can limit where and how deep you can dig.
None of these is unusual on its own. Problems come when two or three combine on the same lot and the budget assumed none of them.
Site prep for prefab and modular ADUs
Prefab does not remove site work; it moves more of it into a single line. ADU Scale’s guide puts the site-work line for prefab projects at $100,000 to $170,000, covering foundation, utilities, delivery, crane and final assembly. The factory-built box may be cheaper or faster, but the lot still needs a foundation, connections and a way to get the unit into place.
That is why prefab quotes that list only the unit price can mislead. Ask every prefab vendor for a written estimate of site work on your lot, or ask a local contractor to price it separately. Our comparison of prefab vs site-built ADUs explains the rest of the trade-off.
A worked example: two lots, one ADU
Here is a hypothetical comparison using the midpoints of the ranges above. The same 600 sq ft detached ADU goes on two different lots:
| Line | Flat lot, stable soil | Sloped lot, weak soil |
|---|---|---|
| Soils report | $3,750 | $3,750 |
| Slope stability analysis | Not needed | $5,500 |
| Grading permit | Not needed | $2,750 |
| Foundation | $20,000 (slab) | $60,000 (engineered) |
| Total of these lines | $23,750 | $72,000 |
The difference, about $48,000, comes from the ground alone, before demolition, drainage or longer utility trenches. Your numbers will differ; the point is to price your own lot, not an average one. Our ADU budget breakdown shows where these lines sit in the full project.
Practical tip: Ask your contractor for an allowance for site prep that states what it covers, and a written price for each item above the allowance. An allowance without a list of inclusions is the line most likely to grow after you sign.
How to check a site prep bid
Before you compare bids on price, make sure they price the same work:
- Confirm each bid assumes the same foundation type, based on the soils report.
- Check whether demolition, grading, drainage and haul-away are included or excluded.
- Ask who orders and pays for the survey and the soils report.
- Ask how equipment will reach the backyard and what that costs.
- Look for an allowance and ask what happens if the excavation finds something unexpected.
Our guide to comparing ADU contractor bids shows how to line up the rest of the bid.
Frequently asked questions
How much does an ADU foundation cost?
A June 2026 California builder guide puts a standard slab foundation at $15,000 to $25,000 and an engineered pier-and-beam or deep-pile foundation at $35,000 to $85,000. The soils report and the slope decide which one your lot needs. These are one builder’s ranges, so use them to frame a budget and confirm them with local bids.
Do I need a soils report for an ADU?
Often, especially for a new detached ADU. The report tells the engineer how the ground will behave and which foundation to design. The same builder guide puts it at $2,500 to $5,000. Your building department decides whether it is required for your lot, so ask before final design to avoid redrawing plans later.
Is a garage conversion cheaper on site work?
Usually, because the structure and slab already exist. The same guide puts garage conversions at $250 to $450 per sq ft against $300 to $550 for detached ADUs. An old slab may still need repairs or upgrades, and the engineer decides whether the existing foundation can carry the new use. See our garage conversion guide.
Why are hillside ADUs so much more expensive?
A slope can require a slope stability analysis, a grading permit, retaining walls and an engineered foundation on the same project. Using the builder ranges above, the analysis, permit and foundation alone can add tens of thousands of dollars over a flat lot. Access for equipment is also harder, which adds labor time.
Does prefab avoid site prep costs?
No. A prefab unit still needs a foundation, utility connections, delivery and often a crane. ADU Scale puts that site-work line at $100,000 to $170,000 for prefab projects. Ask every vendor for a written site-work estimate for your lot, not just the price of the unit.
The bottom line
ADU site prep and foundation costs depend on the ground, not on the floor plan. A June 2026 builder guide puts a slab at $15,000 to $25,000 and an engineered foundation at $35,000 to $85,000, with soils reports, slope studies and grading permits adding a few thousand dollars each. On a flat, firm lot this is a modest line; on a slope it can be one of the largest in the budget.
Your next step is to order a soils report before final design and ask bidders to price each site item separately. Then fold the numbers into your ADU budget and compare them with what an ADU costs in California.
Sources
General information, not legal or financial advice. Rules and prices change; confirm with the agency or professional involved.
Cover photo: “MG 4395 (37429624586)” by U.S. Department of Energy Solar Decathlon, public domain, via Wikimedia Commons.
Questions or a correction?
If something in this guide is unclear, out of date or does not match what your city told you, send me a message. Include the source if you have one.