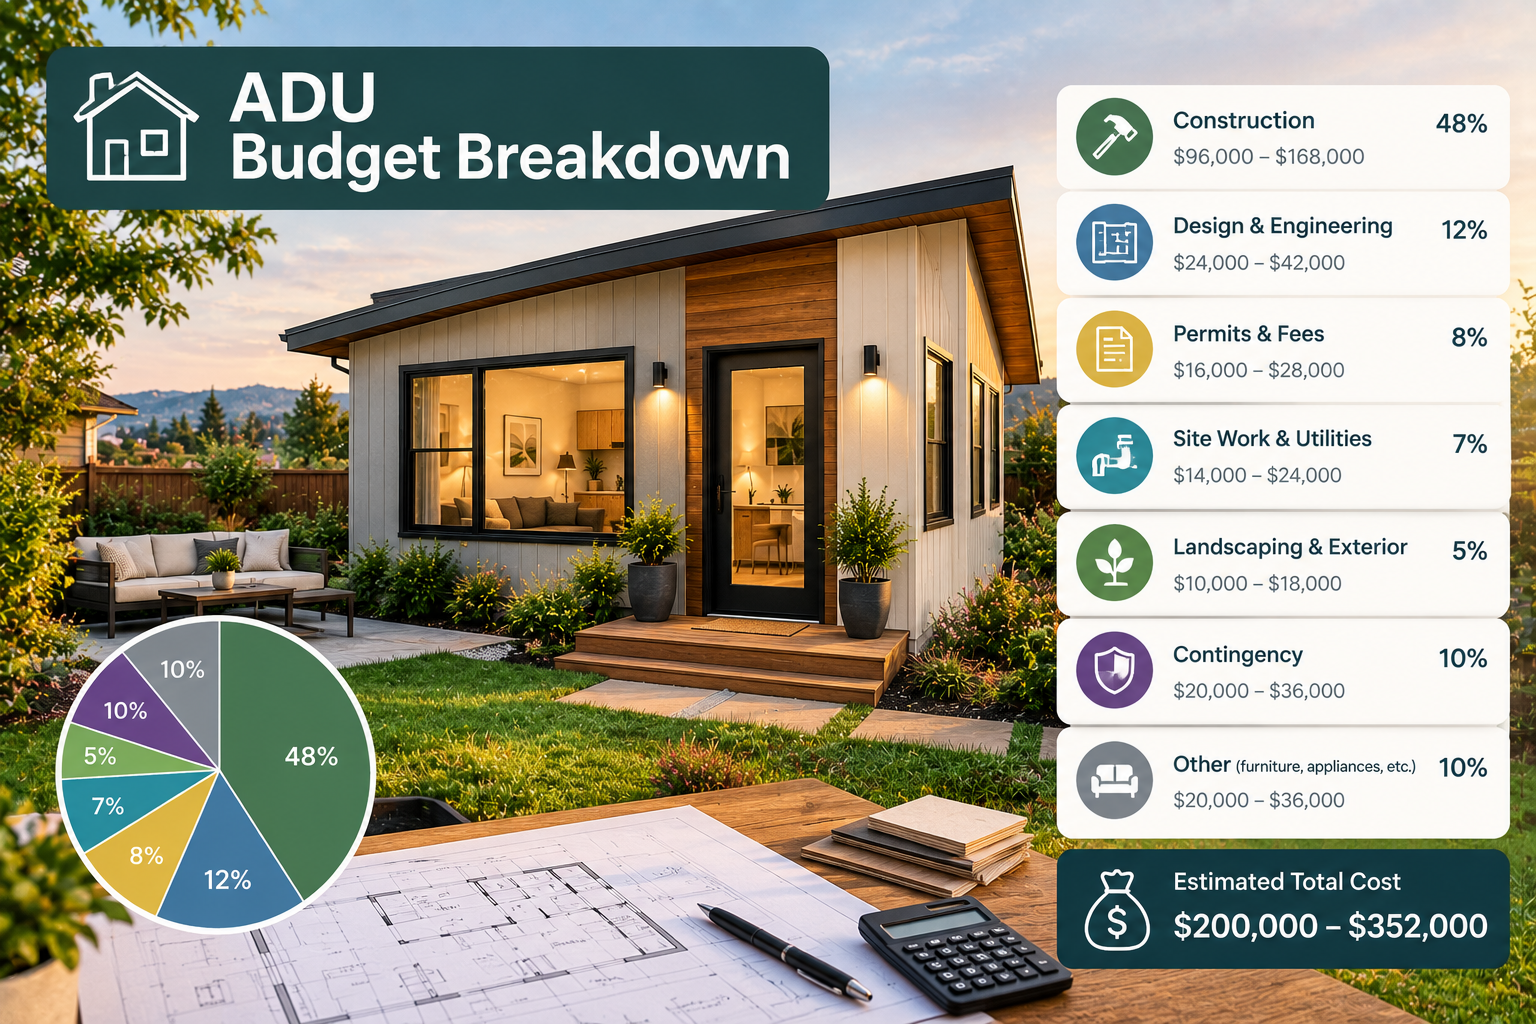
The short answer: An ADU budget has five blocks: design, city and agency fees, utilities and site work, construction, and soft costs and contingency. Using 2026 California builder ranges, a 400 sq ft garage-conversion studio comes to roughly $100,000 to $180,000, a 600 sq ft detached one-bedroom to roughly $180,000 to $330,000, and an 800 sq ft detached two-bedroom to roughly $225,000 to $400,000, before site extras. In short, these are worked examples built from published ranges, not quotes. Therefore, their value is the structure: which lines exist, which ones swing the total, and what to ask each bidder.
Last verified: October 5, 2026 · Written by the ADU Scope editorial team
Attention: In other words, the three budgets are illustrations, not real projects. Specifically, the construction ranges come from one California builder, ADU Scale (guide updated June 2026), and the utility and design ranges from two industry guides. However, none of them is a neutral study. Use the sample ADU budget lines to see where money goes, then replace every line with a bid in writing. For independent data on what owners paid, see our guide to what an ADU costs in California.
The Five Blocks of an ADU Budget
| Block | What it covers | Reported range |
|---|---|---|
| 1. Design | Architect or designer, engineering, energy compliance | $10,000 to $25,000 for a standard detached ADU; $2,000 to $5,000 with a city pre-approved plan |
| 2. City and agency fees | Permit, plan check, school and utility fees | Set by your city, school district and utilities; get a written estimate |
| 3. Utilities and site work | Sewer, water, electric, trenching | About $10,000 to $30,000 on a typical lot (worked out below) |
| 4. Construction | Foundation, framing, roof, interior, mechanical systems | The bulk of the project; set by bids |
| 5. Soft costs and contingency | Builder overhead, financing, insurance, surprises | 12% to 18% of project value for soft costs, per one builder |
Two cautions about overlap. First, the builder’s 12% to 18% “soft costs” figure is defined as design, engineering, permits and related items, so it overlaps blocks 1 and 2. Therefore, do not add it on top of them. In addition, financing interest, insurance and your own contingency are separate. Second, the builder describes its per-project ranges as all-in but does not itemize what that covers, so ask every bidder which blocks a quote includes. As a result, a bid that covers only block 4 will look cheap and leave a large gap to fill.
Key fact: City and agency fees are the block you cannot estimate from an article. For example, Los Angeles, San Diego, San Jose and Sacramento each publish fees differently, and school districts and utilities bill separately. In addition, our guide to ADU permit cost by city shows what each city publishes and how to build your own estimate.
How the Three Sample ADU Budget Examples Were Built
We started from the per-square-foot and all-in ranges that ADU Scale publishes for California in 2026 and used a size that fits each scenario. First, where the builder lists an all-in range for a size, we used it. Second, where it does not (the garage conversion), we multiplied its $250 to $450 per sq ft range by 400 sq ft.
- Included, by the vendor’s definition: the “all-in” project cost for the size listed.
- Listed separately as possible extras: sewer lateral upgrade, water meter upsize, electric panel upgrade and structural retrofit, each at the vendor’s own range.
- Not included: city and school fees, financing costs, furniture, landscaping and the cost of living elsewhere during construction.
For comparison, the independent benchmark is the 2021 Terner Center and UC Berkeley survey: a median construction cost of $150,000 (about $250 per sq ft), with 37% of ADUs under $100,000 and 71% under $200,000. Those units were built earlier and many were conversions, so do not read them as a 2026 price floor.
ADU Budget 1: 400 sq ft Garage-Conversion Studio
A garage conversion reuses the existing slab, walls and roof. The work is mostly insulation, new walls, a bathroom, a kitchenette, windows, electrical, mechanical systems and finishes.
| Item | Low | High |
|---|---|---|
| Base project: 400 sq ft at $250 to $450 per sq ft | $100,000 | $180,000 |
| Possible extra: structural retrofit of a pre-1970 garage | $5,000 | $25,000 |
| Possible extra: electric panel upgrade | $5,000 | $15,000 |
| Total if both extras apply | $110,000 | $220,000 |
However, whether your garage needs either extra depends on its age and your panel capacity. What can push this budget up: a slab that is not level or not insulated, closing the garage door opening with a wall and window, and adding a full bathroom with plumbing under the slab. California’s fee rules also help conversions most: a city cannot require a separate utility connection for a conversion ADU, and an ADU of 750 sq ft or less owes no impact fees.
ADU Budget 2: 600 sq ft Detached One-Bedroom
By contrast, a new detached unit needs a foundation, framing, roof, systems and a utility connection. ADU Scale gives 600 sq ft as its reference size.
| Item | Low | High |
|---|---|---|
| Base project: 600 sq ft, vendor all-in range | $180,000 | $330,000 |
| Possible extra: sewer lateral upgrade | $15,000 | $30,000 |
| Possible extra: water meter upsize | $10,000 | $25,000 |
| Possible extra: electric panel upgrade | $5,000 | $15,000 |
| Total if all three extras apply | $210,000 | $400,000 |
In fact, the base range is consistent with the builder’s per-square-foot rate: 600 sq ft at $300 is $180,000 and at $550 is $330,000. Indeed, it is wide because it spans basic finishes on a flat lot to high-end finishes on a difficult one.
Tip: Ask your contractor to separate the quote into “building” and “site and utilities.” In particular, the second part varies most from lot to lot, and it is where costs hide.
ADU Budget 3: 800 sq ft Detached Two-Bedroom
Finally, at 800 sq ft a unit reaches the size California guarantees for a new detached ADU with 4-foot side and rear setbacks (see our California ADU laws guide). It is also above the 750 sq ft threshold below which impact fees are not charged, which has a cost effect.
| Item | Low | High |
|---|---|---|
| Base project: 800 sq ft, vendor all-in range | $225,000 | $400,000 |
| Possible extras: sewer, water and electrical items (all three) | $30,000 | $70,000 |
| Possible impact fee: proportional to size above 750 sq ft | Varies by city | Varies by city |
| Total before impact fees if all extras apply | $255,000 | $470,000 |
Specifically, the extras are the three lines from Budget 2: $15,000 + $10,000 + $5,000 = $30,000 at the low end and $30,000 + $25,000 + $15,000 = $70,000 at the high end. For instance, the state handbook describes a 1,000 sq ft ADU behind a 2,000 sq ft house, which could pay up to half the impact fee of a new house. An 800 sq ft ADU is only 50 sq ft over the threshold, but fees scale with its size relative to the main house, so ask your city for a written estimate. Therefore, designing at 750 sq ft avoids the fee. Also, our guide to ADU impact fees explains the rule.
Comparing the Three ADU Budget Scenarios
| Scenario | Base range | Midpoint of base | Total with possible extras |
|---|---|---|---|
| 400 sq ft garage-conversion studio | $100,000 to $180,000 | $140,000 | $110,000 to $220,000 |
| 600 sq ft detached one-bedroom | $180,000 to $330,000 | $255,000 | $210,000 to $400,000 |
| 800 sq ft detached two-bedroom | $225,000 to $400,000 | $312,500 | $255,000 to $470,000 |
However, midpoints are simple averages of the low and high end, shown only to compare scenarios. For example, going from 600 to 800 sq ft adds about $57,500 at the midpoint, roughly $287 per extra square foot. Going from 400 to 600 sq ft adds $115,000, because the jump is from a conversion to new construction.
- First, the biggest cost step is from conversion to new detached construction, not from small to large.
- Second, site extras add roughly 10% to 22% to the base range in these examples. This is our calculation from the tables: the ratios of total-with-extras to base are 110/100, 220/180, 210/180, 400/330, 255/225 and 470/400, which run from 1.10 to 1.22. However, the real figure depends on the lot.
- Finally, none of the budgets include financing costs, which add significantly if you borrow.
The Blocks in Detail
Block 1: Design
First, an ADU architecture guide reports fees of 5% to 15% of construction cost, with most California homeowners paying $8,000 to $15,000 for straightforward designs. In addition, its flat-fee ranges by unit type are $5,000 to $12,000 for a garage conversion, $8,000 to $18,000 for an attached ADU, $10,000 to $25,000 for a standard detached ADU, and $18,000 to $40,000 or more for a custom or complex detached ADU. Moreover, the same guide puts a city pre-approved plan at about $2,000 to $5,000 in design fees. Additionally, see ADU design cost: architect vs. pre-approved plans for the alternatives.
Block 3: Utilities and site work
A construction company’s utility guide gives these line items: a sewer tie-in to an existing lateral ($3,000 to $8,000), a water line and meter ($2,000 to $8,000), an electrical subpanel ($2,000 to $5,000) and trenching at $50 to $150 per linear foot. For example, on an illustrative 60-foot run, the trench is $3,000 to $9,000. Specifically, the sums are $3,000 + $2,000 + $2,000 + $3,000 = $10,000 and $8,000 + $8,000 + $5,000 + $9,000 = $30,000. If the lot needs a new sewer lateral to the main ($10,000 to $30,000) instead of a tie-in, the subtotal rises to about $17,000 to $52,000. However, the 60-foot distance is our assumption. Moreover, our guide to hidden ADU costs and utility hookups covers each line.
Block 5: Soft costs and contingency
Finally, for soft costs, ADU Scale gives 12% to 18% of project value; on a $300,000 project that is $36,000 to $54,000. Many owners also hold back a contingency for surprises. A reserve of 10% to 15% is a reasonable planning allowance, though no legal or industry source sets the figure.
How to Build Your Own ADU Budget Sheet
- First, list the five blocks as rows.
- Next, add one column per contractor.
- Then ask each contractor to state what the bid includes for each block.
- Mark any block a bid leaves blank as “owner pays.”
- After that, add the owner-pays items to each bid to get a true comparison.
- Finally, add contingency on top of the highest realistic total.
Frequently Asked Questions
What does a studio ADU cost?
A 400 sq ft garage-conversion studio is around $100,000 to $180,000 on 2026 builder ranges, plus site extras.
Is a two-bedroom ADU twice the price of a studio?
No, but the gap is large, mostly because of conversion versus new construction.
What is the biggest line in an ADU budget?
Construction of the structure, by a wide margin. However, the most overlooked line is utilities and site work.
Do these budgets include permits?
The builder describes its ranges as all-in but does not itemize them. Therefore, ask each bidder what is excluded.
Can I skip a block?
No, but you can reduce one, for example with a pre-approved plan or a conversion.
Next Steps
- How Much Does an ADU Cost in California?
- Hidden ADU Costs and Utility Hookups
- ADU Design Cost: Architect vs. Pre-Approved Plans
- ADU Permit Cost by City: California Fees Compared
General information, not financial advice. These are illustrations, not quotes; costs vary by site.
Sources: ADU Scale: California ADU cost guide (vendor, updated June 2026) · Terner Center and CCI: First statewide ADU owner survey (2021) · HCD ADU Handbook, March 2026 · The ADU Pro: cost of hiring an architect · IMKAT Construction: ADU utility connections