The short answer: A garage conversion is usually the cheapest way to add an ADU in California: one 2026 builder guide puts it at $250 to $450 per sq ft, or about $100,000 to $180,000 for a 400 sq ft studio, plus up to $25,000 if an older garage needs a structural retrofit. State law helps: the city must approve it ministerially, cannot require replacement parking, and a conversion needs no new solar panels and, at 750 sq ft or less, pays no impact fees.
Last verified: October 29, 2026 · Written by Marc
This guide combines California state law with published 2026 cost ranges. It is general information, not legal or financial advice. The cost figures come from one builder’s guide, so treat them as a starting point and get written bids.
A garage already has a slab, walls and a roof, which is why converting one costs less than building from scratch. It also sits in a sweet spot of state law: the rules that protect conversions are some of the strongest in California’s ADU code. What owners underestimate is the work that turns a garage into a home: insulation, windows, a bathroom cut into the slab and, on older garages, structural upgrades. This guide covers the rules, the costs and the items that push a conversion budget up.
The rules that protect garage conversions
Section 66323(a)(1) requires a city to ministerially approve an ADU created within the existing space of an accessory structure, such as a detached garage, if it meets a short list of conditions:
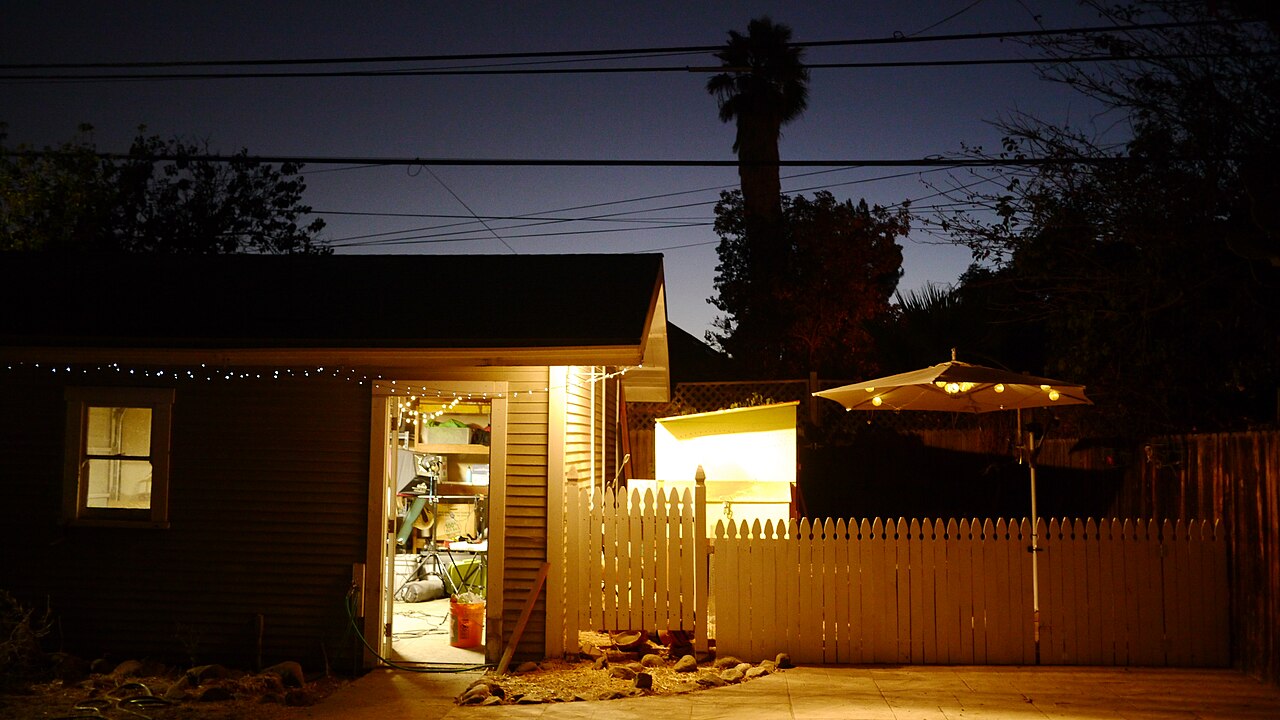
- It stays within the existing structure, with an expansion of no more than 150 sq ft beyond its current dimensions, and only to accommodate ingress and egress, such as an entry or stairs.
- It has exterior access from the existing or proposed home.
- Its side and rear setbacks are sufficient for fire and safety.
Because the garage already exists, no new setback is required: the state’s setback rules for new ADUs do not apply to a conversion within existing walls. That is what makes garages near the property line convertible at all.
Three other rules remove common costs:
| Rule | What it means for a garage conversion | Source |
|---|---|---|
| No replacement parking | The city cannot require you to replace the garage or carport spaces you convert | Gov. Code § 66314(d)(11) |
| No parking for the ADU | An ADU within an existing accessory structure needs no parking | Gov. Code § 66322(a)(3) |
| No new utility connection | A conversion ADU cannot be required to have a new or separate utility connection, and is not a new use for connection fees | Gov. Code § 66311.5 |
| No new solar | The Energy Commission treats a conversion of unconditioned space as an addition, which needs no PV | 2025 Energy Code ADU FAQs |
| No impact fees at 750 sq ft or less | Like any ADU, a conversion of 750 sq ft or less pays no impact fees | Gov. Code § 66311.5(c) |
Our guide to ADU parking requirements explains the parking exemptions in detail.
What a garage conversion costs
ADU Scale, a California builder, publishes the following ranges in its June 2026 guide. They are one vendor’s estimates, not a survey, but they show the order of magnitude:
| Item | Reported range |
|---|---|
| Garage conversion, per square foot | $250 to $450 |
| Garage conversion, total project | $120,000 to $220,000 |
| Structural retrofit of a pre-1970 garage | $5,000 to $25,000 |
| Electric panel upgrade | $5,000 to $15,000 |
| Design for a garage conversion (The ADU Pro) | $5,000 to $12,000 flat fee |
The per-foot range is lower than the builder’s $300 to $550 for a new detached unit because the slab, walls and roof are reused. At the midpoints, converting saves about $75 per sq ft, or roughly $30,000 on 400 sq ft.
A worked example, using the same ranges: a 400 sq ft studio at $250 to $450 per sq ft comes to $100,000 to $180,000. If the garage was built before 1970 and needs a structural retrofit, and the panel needs an upgrade, add $10,000 to $40,000, for a total of $110,000 to $220,000. City and school fees, financing and landscaping come on top. Our ADU budget breakdown uses this case as its first sample budget.
What drives the cost up
The headline range hides the items that decide where your project lands. These are the ones to price early:
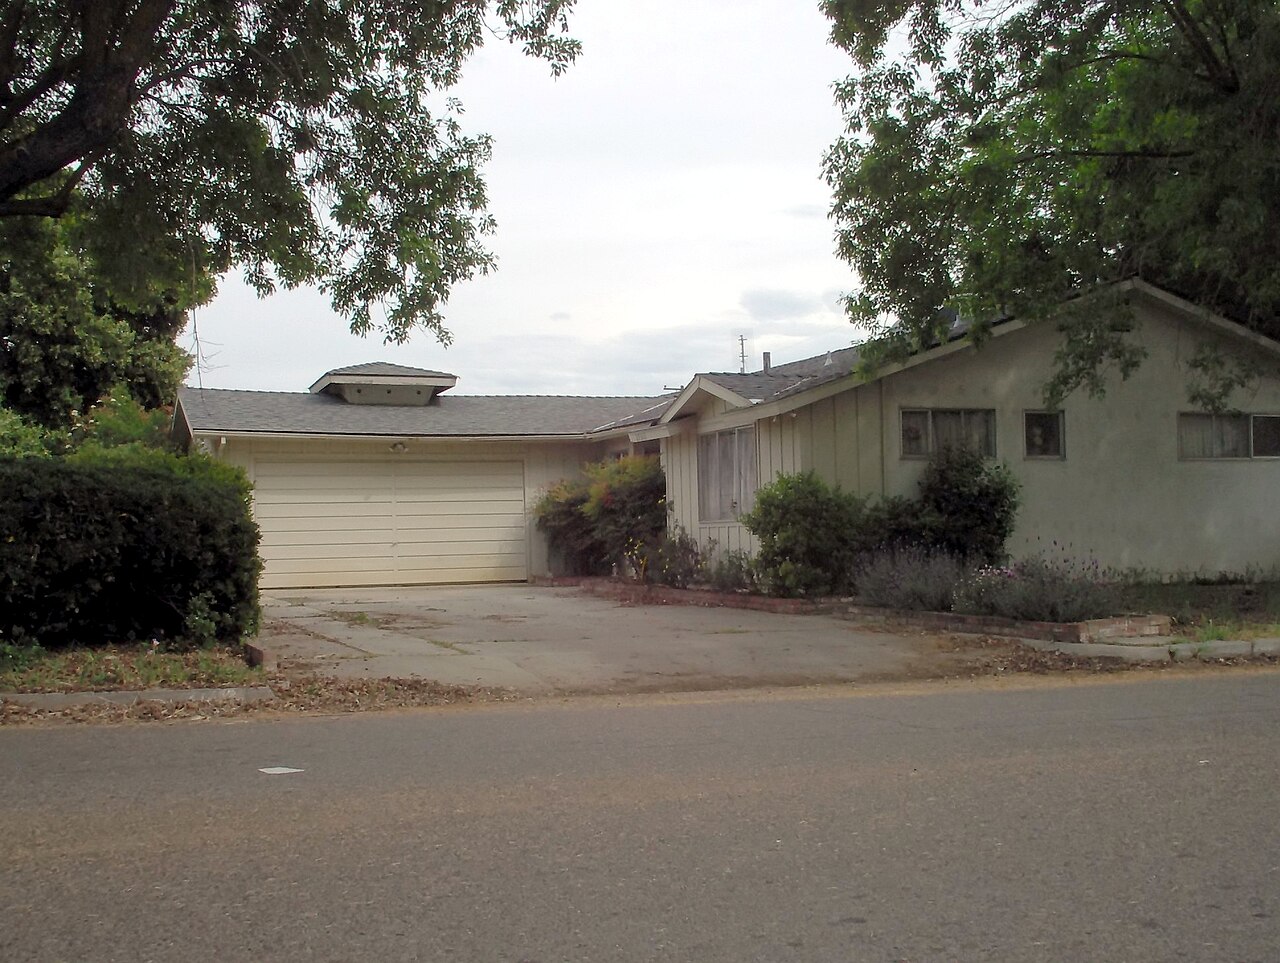
- The slab. A slab that is not level or not insulated may need work, and a bathroom usually means cutting the slab for drain lines.
- The garage door opening. Filling it in with a wall, windows or a door is new framing and siding.
- Structure. Older garages often need foundation, framing or seismic upgrades to become habitable space.
- Insulation and energy compliance. A garage is unconditioned space; turning it into living space means meeting the Energy Code for additions.
- Electrical capacity. A garage circuit will not carry a kitchen, bathroom and heating; a subpanel or panel upgrade is common.
- Plumbing distance. The farther the garage sits from the house’s sewer line, the more trenching.
Common mistake: pricing a garage conversion from the floor area alone. The slab, the door opening and the age of the structure can move the cost more than the size, so ask each bidder to list those items separately.
Attached and detached garages
The rules differ slightly depending on how the garage relates to the house.
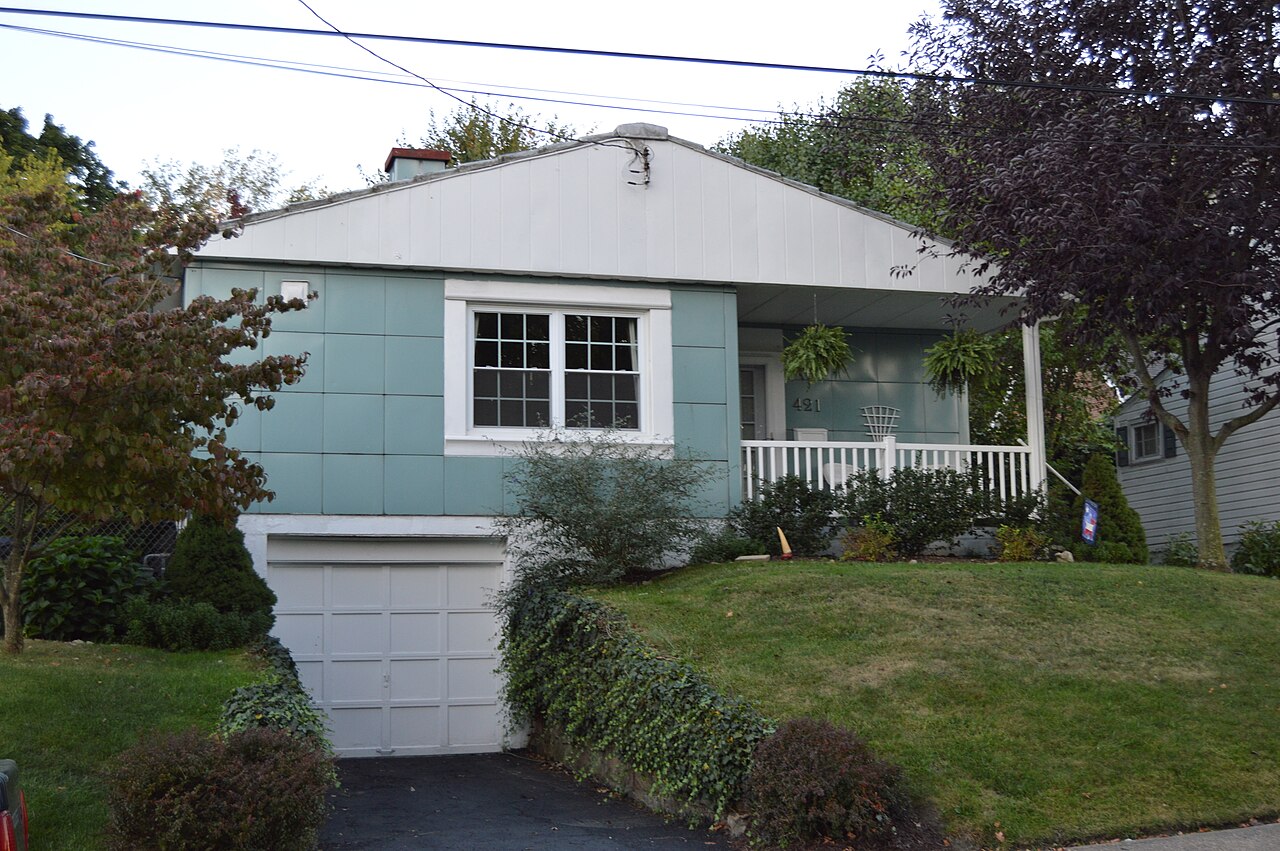
- A detached garage is an accessory structure. Converting it creates an ADU under section 66323(a)(1), with the 150 sq ft expansion allowance and the parking protections above.
- An attached garage is treated as part of the house for JADU purposes: section 66333 says enclosed uses within the residence, “such as attached garages,” are considered part of it. That means an attached garage can also become a JADU of up to 500 sq ft, or an ADU within the existing space of the home.
The choice between an ADU and a JADU in an attached garage affects size limits, the kitchen standard and owner occupancy. Our guide to JADUs compares them.
Practical tip: Before you design, ask an engineer or experienced contractor to inspect the garage slab, framing and foundation. Knowing whether you face a structural retrofit turns the widest part of the cost range into a number you can plan for.
Step-by-step: from garage to ADU
- Confirm the structure is legal. A permitted garage is the cleanest start; an unpermitted one may need legalization under AB 2533 if it was converted before 2020.
- Inspect the structure and the slab.
- Check the size: stay at or under 750 sq ft to avoid impact fees, and under 500 sq ft to avoid school fees.
- Plan the expansion: up to 150 sq ft only for entry and exit.
- Get design drawings or check your city’s pre-approved conversion plans.
- Ask the utilities about capacity, even though no new connection can be required.
- Collect three line-item bids with the slab, door opening and structural work listed separately.
Frequently asked questions
How much does it cost to convert a garage into an ADU?
One California builder’s 2026 guide puts garage conversions at $250 to $450 per sq ft, or $120,000 to $220,000 for a total project. A 400 sq ft studio comes to about $100,000 to $180,000 on those ranges, plus $5,000 to $25,000 if a pre-1970 garage needs a structural retrofit. Get written bids, because the slab and the structure vary from garage to garage.
Do I have to replace the parking when I convert my garage?
No. Government Code section 66314(d)(11) says that when a garage, carport or parking space is converted to an ADU, the city shall not require those spaces to be replaced. The converted ADU itself is within an existing accessory structure, so under section 66322 no parking can be required for it either. Coastal zone lots can still face Coastal Act review.
Can I make the garage bigger when I convert it?
Only a little under the state’s ministerial path. Section 66323(a)(1) allows an expansion of no more than 150 sq ft beyond the garage’s existing dimensions, and only to accommodate ingress and egress, such as an entry or stairs. A larger addition is possible under your city’s ordinance, but it is reviewed as new construction, with setbacks and other standards that may apply.
Does a garage conversion need solar panels?
No. The California Energy Commission treats the conversion of unconditioned space, such as a garage, into living space as an addition, and the solar requirement in the 2025 Energy Code applies to newly constructed buildings, not additions. The conversion still has to meet the Energy Code’s other rules for additions, such as insulation, ventilation and lighting.
Is a garage conversion cheaper than a detached ADU?
Usually. The builder guide puts conversions at $250 to $450 per sq ft against $300 to $550 for detached units, and conversions avoid new foundations, a new roof, long utility trenches and the solar requirement. An older garage that needs a structural retrofit narrows the gap. Compare complete bids for both before you decide.
The bottom line
A garage conversion ADU is usually the lowest-cost route in California, at roughly $250 to $450 per sq ft on 2026 builder ranges, and state law removes several costs: no replacement parking, no parking for the ADU, no new utility connection or solar, and no impact fees at 750 sq ft or less. The slab, the door opening and the age of the structure decide where your budget lands.
Your next step is to have the garage inspected, then collect three line-item bids that price the structural work separately. Build the full budget with our ADU budget breakdown and compare it with what an ADU costs in California.
Sources
- Cal. Gov. Code § 66323
- Cal. Gov. Code § 66314
- Cal. Gov. Code § 66322
- Cal. Gov. Code § 66311.5
- California Energy Commission: 2025 Energy Code ADU FAQs
- ADU Scale: California ADU cost guide (builder, updated June 2026)
- The ADU Pro: cost of hiring an architect
Converting a basement instead of a garage? See basement ADU.
General information, not legal or financial advice. Rules and prices change; confirm with the agency or professional involved.
Cover photo: “Solar Decathlon SD17Gallery of Houses (37643239371)” by U.S. Department of Energy Solar Decathlon, public domain, via Wikimedia Commons.
Questions or a correction?
If something in this guide is unclear, out of date or does not match what your city told you, send me a message. Include the source if you have one.