The short answer: California law sets the minimum height a city must allow for an ADU, not the maximum. A detached ADU can be at least 16 feet tall, or 18 feet within half a mile walking distance of a major transit stop or high-quality transit corridor, with 2 more feet to match the main house’s roof pitch. A detached ADU next to a multistory multifamily building gets 18 feet, and an attached ADU gets 25 feet or the main house’s limit, whichever is lower. Cities may allow more.
Last verified: October 28, 2026 · Written by Marc
This guide explains Government Code section 66321 as amended by SB 543, in force since January 1, 2026. It is general information, not legal advice. Local codes can allow more than the state floor, so confirm your lot with your planning department.
Height decides more than the look of an ADU. It decides whether a loft fits, whether you can stack a unit over a garage and how much roof slope your designer can use. Many owners hear “16 feet” and assume that is the rule everywhere. It is only the starting point. Depending on where your lot sits and what kind of ADU you build, the state guarantees 16, 18, 20 or 25 feet. Below you will find each case, the transit test that unlocks the extra height, how cities can go further and a step-by-step way to check your own lot.
The four height floors in state law
Section 66321(b)(4) bars any local height limit that does not allow at least the following. These are floors: a city cannot go below them, but it can allow more.
| Type of ADU | Minimum height a city must allow | Source |
|---|---|---|
| Detached ADU on a lot with a single-family or multifamily home | 16 feet | § 66321(b)(4)(A) |
| Detached ADU within half a mile walking distance of a major transit stop or high-quality transit corridor | 18 feet, plus 2 feet to match the main house’s roof pitch | § 66321(b)(4)(B) |
| Detached ADU on a lot with a multifamily, multistory dwelling | 18 feet | § 66321(b)(4)(C) |
| Attached ADU | 25 feet, or the local height limit for the main house if lower | § 66321(b)(4)(D) |
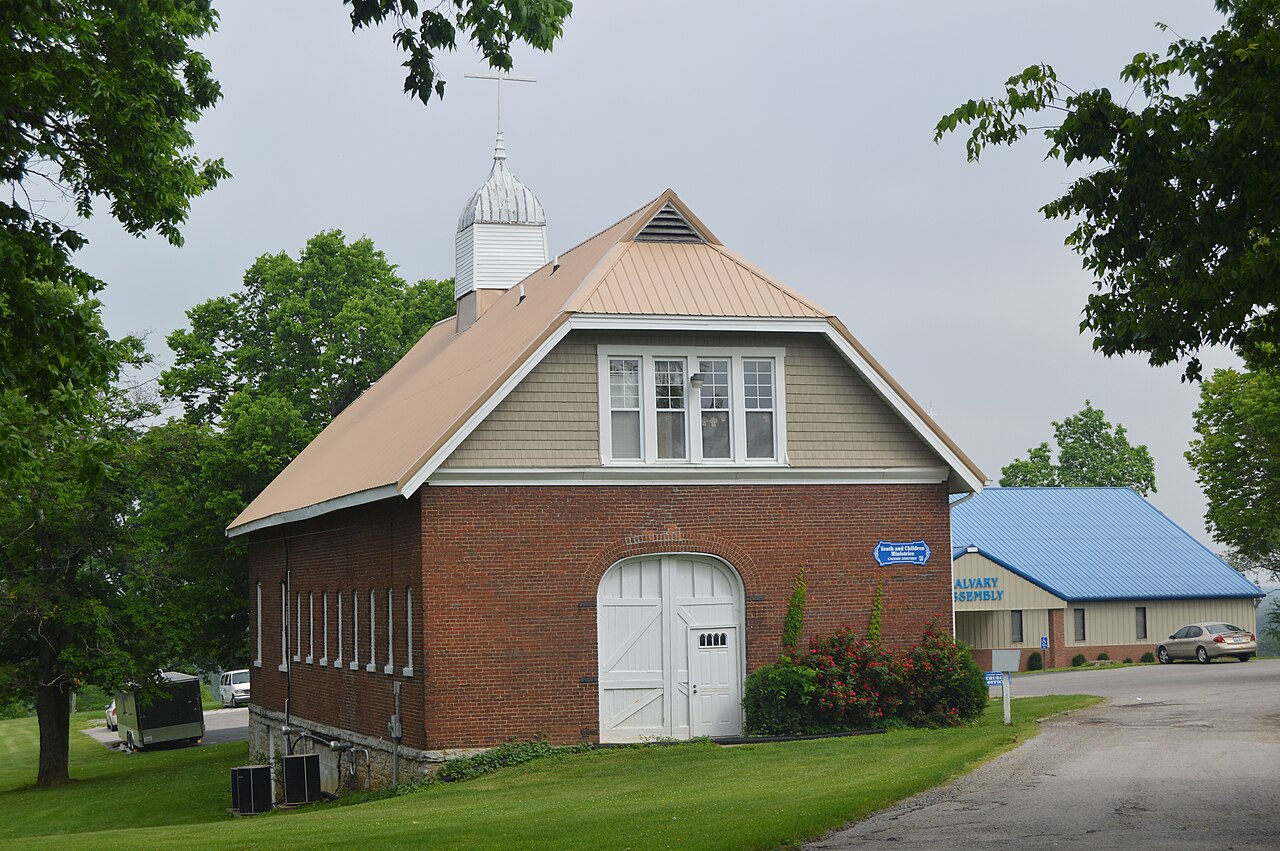
Two details in the statute matter in practice. The 2-foot roof-pitch bonus is written into the transit case, and it applies when the ADU’s roof pitch “is aligned with the roof pitch of the primary dwelling unit.” And the attached-ADU rule says it does not require a city to allow an ADU taller than two stories.
The same height floors apply to the state-mandated units in section 66323. A city may limit a new detached ADU on a single-family lot to 800 sq ft of livable space and to the heights in subparagraphs (A), (B) or (C), but it must allow it with 4-foot side and rear setbacks.
The transit rule: when 16 feet becomes 18 or 20
The extra height depends on two terms the statute borrows from the Public Resources Code. They are more specific than “near a bus stop,” so check them carefully.
- Major transit stop (PRC § 21064.3): an existing rail or bus rapid transit station, a ferry terminal served by bus or rail, or the intersection of two or more major bus routes with service every 20 minutes or less during the morning and afternoon peak commute periods. The 20-minute figure took effect on January 1, 2025, with AB 2553; older guides still say 15.
- High-quality transit corridor (PRC § 21155): a corridor with fixed-route bus service at intervals no longer than 15 minutes during peak commute hours.
The distance is half a mile of walking distance, not a straight line on a map. A stop that looks close can fail the test if the walking route has to go around a freeway, a rail line or a block without through streets.
Common mistake: measuring with a ruler on the map. The statute says “walking distance,” so measure the actual path a person would walk from your lot to the stop, and keep a screenshot of the route with your application.
If your lot passes the test, the state floor for a detached ADU becomes 18 feet, and 20 feet if the ADU’s roof pitch matches the main house’s. That extra height is often what makes a sleeping loft or a steeper, better-draining roof possible.
Attached ADUs and second stories
An attached ADU gets the most height: 25 feet, or the height limit in the local zoning ordinance for the main house, whichever is lower. In most single-family zones, that means the ADU can match the house rather than sit below it.
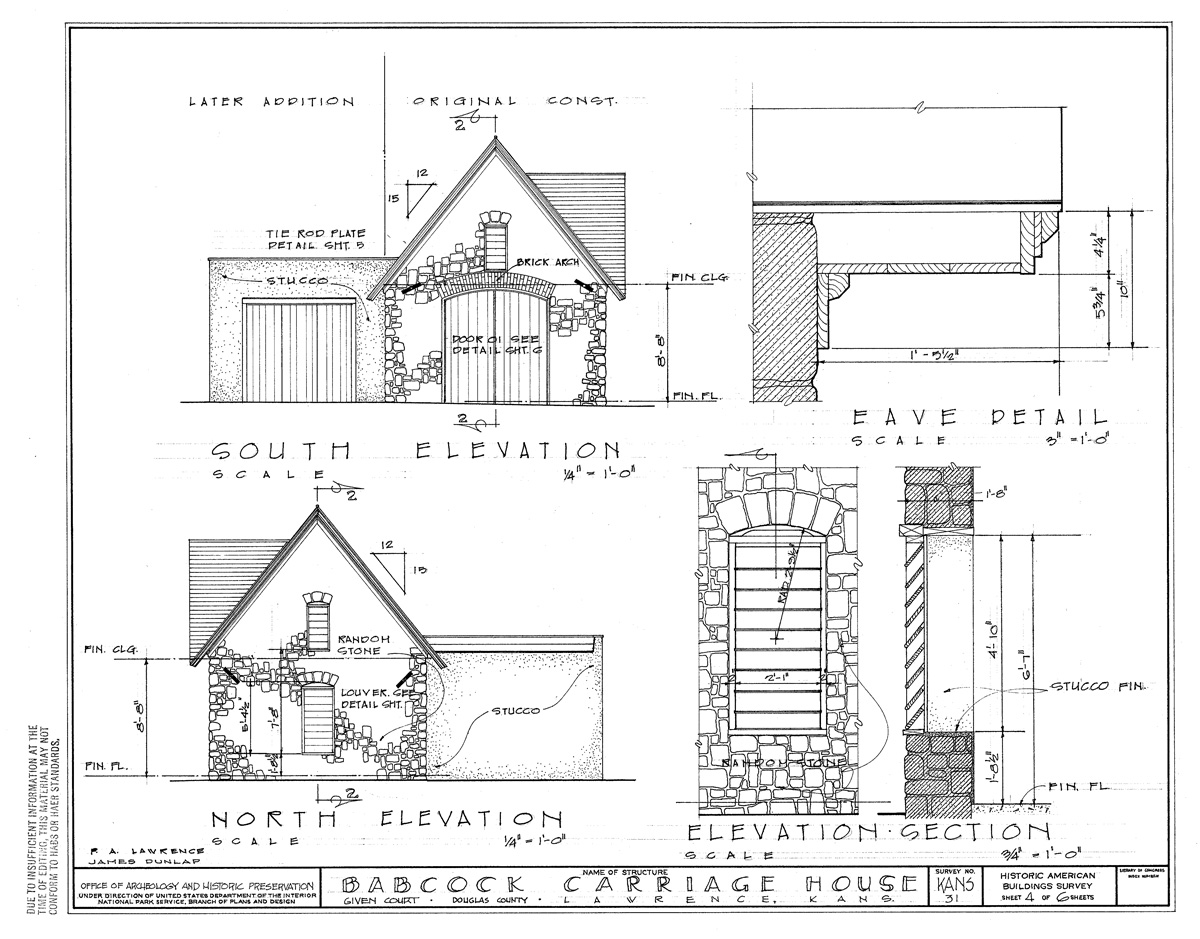
The statute stops short of guaranteeing a second-story unit. Subparagraph (D) says it “shall not require a local agency to allow an accessory dwelling unit to exceed two stories.” For a detached ADU, the 16- or 18-foot floor usually fits one story with a tall ceiling or a loft, not two full floors.
That does not mean two stories are banned. Cities can allow taller detached ADUs in their own ordinance, and several do:
- San Jose: 18 feet for a single-story detached ADU and 24 feet to the roof for a two-story one, with 15-foot setbacks from property lines for second-story units, under its 2021 ordinance.
- Sacramento: under the local ordinance, ADU height follows the zone’s limit (35 feet in the R-1 example), while state-standard ADUs get 18 feet plus 2 for roof pitch.
- Los Angeles: height follows the zoning limit for residential buildings in your zone, and state-mandated ADUs can use the statewide allowances.
Our guides to San Jose, Sacramento and Los Angeles cover those rules in detail.
How height interacts with setbacks
Height and setbacks are linked in many local codes. A taller unit often has to sit farther from the property line, so the extra height can cost you yard space.
San Diego is a clear example. Outside High and Very High Fire Hazard Severity Zones, a detached ADU of 16 feet or less needs no minimum side or rear setback, while a taller or multi-story ADU next to residential uses needs at least 4 feet. San Jose’s second-story units need 15-foot setbacks, far more than the 4 feet for a single-story unit.
A worked example shows the trade-off. Take a hypothetical 50-foot-wide lot in San Diego, outside a fire hazard zone. A 16-foot single-story ADU could, under the bulletin’s rule, sit without a minimum side setback, while a taller unit would need 4 feet on each side. That is 8 feet less width for the building, which can be the difference between a one-bedroom and a studio.
Practical tip: Ask your designer to sketch the ADU at the state floor height and at the next local height step, with the setbacks that apply to each. Seeing both on one site plan shows whether the extra height is worth the space it takes.
For the state setback rules, see our guide to ADU setback requirements.
How to check the height limit for your lot
Work through these steps before your designer draws elevations:
- Identify the ADU type: detached, attached or a conversion inside an existing structure. A conversion keeps the existing building’s height.
- Check the lot’s main building: single-family, multifamily or multistory multifamily. The detached floor rises to 18 feet next to a multistory multifamily building.
- Run the transit test: look for a rail or bus rapid transit station, a ferry terminal or two major bus routes with peak service every 20 minutes or less, or a 15-minute bus corridor, within half a mile of walking distance.
- Check the roof pitch: if you qualify for 18 feet and want 20, match the main house’s roof pitch.
- Read the local ordinance: your city may allow more than the state floor, for example a second story.
- Check overlays and setbacks: fire hazard, hillside, coastal or historic overlays can add review, and taller units may need larger setbacks.
- Get the answer in writing: ask the planner to confirm the height limit and the code section by email.
Frequently asked questions
What is the maximum height for a detached ADU in California?
State law sets a minimum, not a maximum. A city must allow at least 16 feet for a detached ADU, or 18 feet near qualifying transit plus 2 feet to match the main house’s roof pitch, and 18 feet next to a multistory multifamily building. Your city can allow more in its own ordinance, so the real maximum depends on the local code.
Can my city limit my ADU to 15 feet?
Not for a detached ADU covered by section 66321. Since that section bars any height limit that does not allow at least 16 feet, a 15-foot cap cannot be applied to it. A city can still enforce building, fire and other development standards, and for a conversion the existing structure’s height applies. If a city cites a lower limit, ask in writing for the code section.
Do I get 18 feet if a bus stops near my house?
Only if the stop meets the legal definitions. A major transit stop is a rail or bus rapid transit station, a ferry terminal served by bus or rail, or the intersection of two or more major bus routes with peak service every 20 minutes or less. A high-quality transit corridor has bus service every 15 minutes or less at peak. You must be within half a mile of walking distance.
Can I build a two-story ADU in California?
Often, but the state does not guarantee it. The attached-ADU height rule says it does not require a city to allow more than two stories, and the 16- or 18-foot floor for detached units usually fits one story with a loft. Many cities allow taller units locally: San Jose’s 2021 ordinance allows 24 feet for a two-story detached ADU, with larger setbacks.
Does the height rule apply to a garage conversion?
A conversion uses an existing structure, so its height is generally the existing building’s. The state height floors in section 66321 matter most for new construction. If you add space while converting, for example a second floor above a garage, the addition becomes new construction, and your city’s height and setback rules for that addition apply, along with the state floors.
The bottom line
ADU height limits in California start at a state floor that cities cannot go below: 16 feet for a detached ADU, 18 feet near qualifying transit or next to a multistory multifamily building, 2 more feet to match the main house’s roof pitch in the transit case, and 25 feet or the local limit for an attached ADU. Cities can allow more, including second stories.
Your next step is to run the seven checks above, starting with the transit test, and confirm the result with your planning department before your designer draws elevations. Then compare the rules in California ADU laws in 2026 and check what your lot can hold with our 5-step property check.
Sources
- Cal. Gov. Code § 66321
- Cal. Gov. Code § 66323
- Cal. Public Resources Code § 21064.3 (major transit stop)
- Cal. Public Resources Code § 21155 (high-quality transit corridor)
- City of San Diego: Information Bulletin 400
- San Jose Ordinance No. 30516 (2021)
General information, not legal advice. Local rules vary and change; confirm with your planning department.
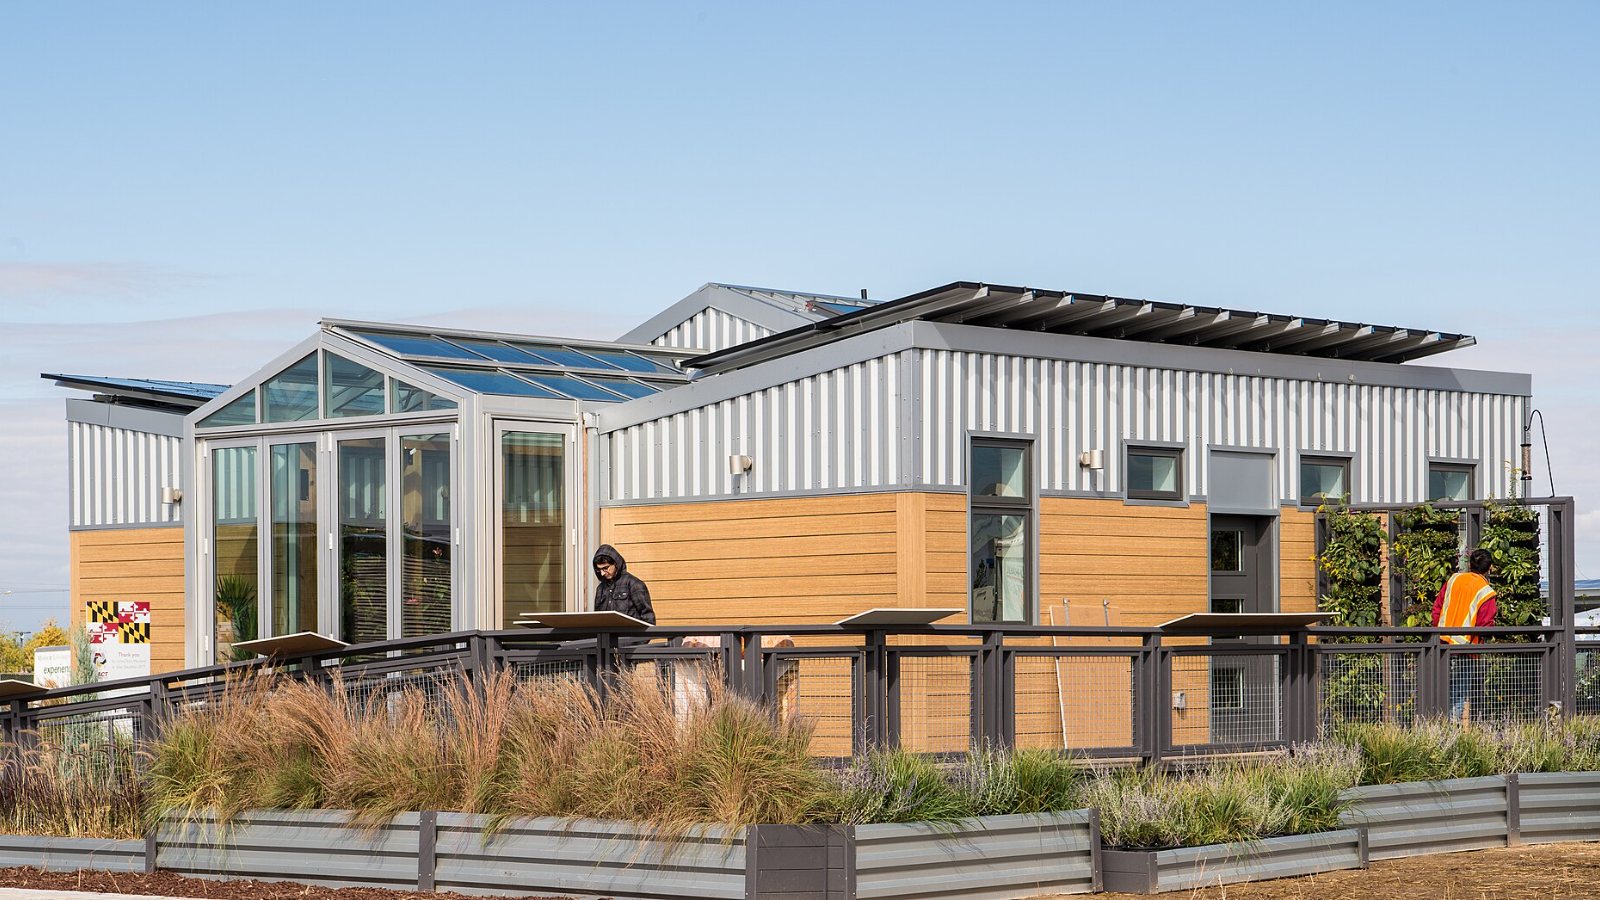
Cover photo: “SD17Gallery of Houses (37482571371)” by U.S. Department of Energy Solar Decathlon, public domain, via Wikimedia Commons.
Questions or a correction?
If something in this guide is unclear, out of date or does not match what your city told you, send me a message. Include the source if you have one.