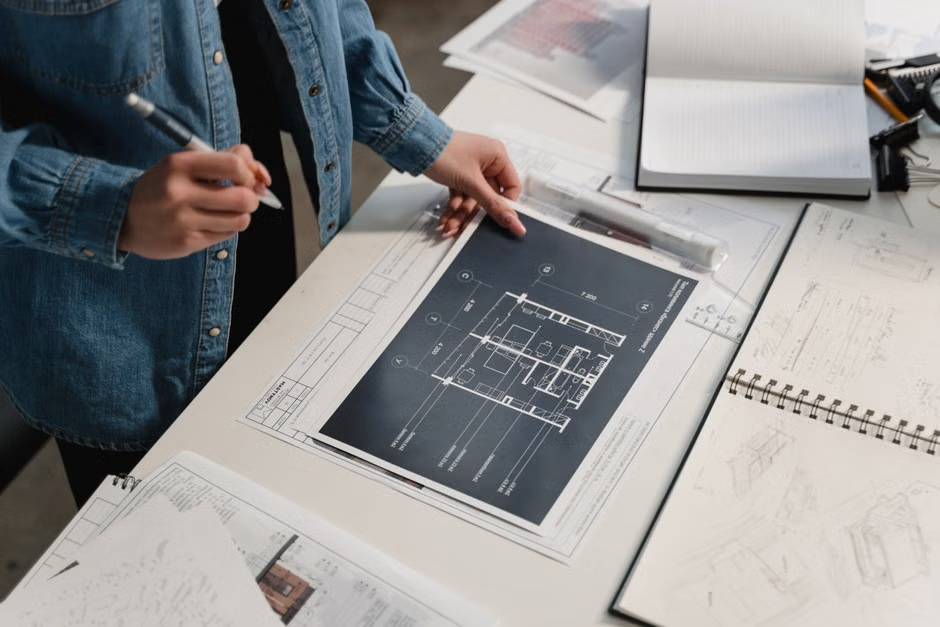
The short answer: Public records put ADU design fees below most vendor guides. The San Diego Housing Commission paid $4,097 to $7,990 in architect fees for each site-built ADU in its 2021 pilot, 2.3% to 3.6% of project cost, by adapting permit-ready plans. One industry guide reports $10,000 to $25,000 for a standard custom detached design. Some plans are free: the City of Los Angeles, Los Angeles County and Riverside County publish them. Since January 1, 2025 every California city and county must run a pre-approval program, and a complete application for a detached ADU using a current pre-approved plan must be decided within 30 days. Pre-approval covers the building, not your lot.
Last updated: November 2026 · Written by Marc
Where the numbers come from: Three kinds of source, labeled wherever they appear. Public: the San Diego Housing Commission’s 2021 report on five ADUs it built, the California Architects Board and city and county program pages. Nonprofit: the Casita Coalition’s 2023 guidebook on pre-reviewed plans. Commercial: one ADU-industry guide (The ADU Pro, published January 2025 and updated June 2026). The Architects Board does not set fees; its consumer guide says they are negotiated between client and architect, so ask each professional for a written scope and fee.
What design fees pay for
The drawings are the legal basis for the permit and the instructions for the builder. A complete set normally covers the site plan, floor plans, elevations, structural and systems details and the energy-compliance documents California requires. A thin set of plans tends to produce correction rounds at the city and change orders on site, which is why the lowest ADU design cost is not always the cheapest outcome.
Three ways designers charge
- Percentage of construction cost: the guide puts it at 5% to 15%.
- Flat fee: a fixed price for a defined scope.
- Hourly: the guide puts California ADU architects at $100 to $250 per hour, and general residential architects in lower-cost markets at $75 to $150.
A percentage fee ties the designer’s income to the project’s cost, which can work against you if you want to bring costs down. A flat fee gives you a predictable number, so ask which model each professional uses.
A design that fits the lot, shortens utility runs and avoids unnecessary complexity can save more than it costs. Our guide to utility hookup costs shows how much distance alone can add.
Design cost by unit type
| Unit type | Reported flat-fee range |
|---|---|
| Junior ADU (JADU) | $3,000 to $8,000 |
| Garage conversion | $5,000 to $12,000 |
| Attached ADU | $8,000 to $18,000 |
| Standard detached ADU | $10,000 to $25,000 |
| Custom or complex detached ADU | $18,000 to $40,000 or more |
These ranges are from the industry guide, which also says most California homeowners pay $8,000 to $15,000 for a straightforward design. In a project budget these fees sit in the design block, and they overlap with the “soft costs” that some builders quote as a share of project value; see our ADU budget breakdown for how to avoid counting them twice.
What public records show about design fees
Vendor ranges are hard to check, so compare them with a public record. The San Diego Housing Commission published what it paid to design five ADUs in its 2021 pilot report. It did not commission custom designs: it adapted the City of Encinitas permit-ready plans to San Diego’s code, and for the manufactured unit the architect drew only the site plans.
| Unit (SDHC pilot, 2021) | Architect fee | Share of total cost | Surveys and engineering, billed separately |
|---|---|---|---|
| Studio, 224 sq ft, site-built | $4,097 | 3.5% | $4,098 |
| One bedroom, 499 sq ft, site-built | $6,303 | 3.6% | $6,303 |
| Two bedrooms, 990 sq ft, site-built | $7,940 | 2.7% | $10,587 |
| Three bedrooms, 1,199 sq ft, site-built | $7,990 | 2.3% | $12,291 |
| One bedroom, 499 sq ft, manufactured | $2,500 (site plans only) | 1.8% | $3,295 |
The shares are our arithmetic from the report’s line items. Two things stand out. The architect fee barely moved between the two-bedroom and the three-bedroom, because adapting a plan is similar work at either size. And the architect was only part of the design bill: surveys and engineering at least doubled it. Counting all three, design-side costs came to 5.9% to 7.1% of the total for the site-built units, which is the low end of the 5% to 15% the industry guide reports for a custom design.
A second source reaches a similar figure from another direction. The Casita Coalition, a California nonprofit, says in its 2023 guidebook on pre-reviewed plans that using an existing plan exactly as drawn could save $6,000 to $10,000 in design fees, and that on a $200,000 ADU design fees are only about 3% to 5% of the budget. It adds that the time saved may matter more than the money.
These figures are from 2021 and 2023, so read them as proportions, not prices. They suggest that a quote above 10% of construction cost for a standard ADU on a flat lot deserves a second proposal, and that a quote below 3% probably leaves out surveys, engineering or energy documents.
A worked example: three design budgets for the same ADU
Percentages are easier to judge with a number in front of you. Take a hypothetical detached ADU with a construction budget of $250,000 and apply the ranges in the guide above.
| Route | How the fee is set | Design cost on a $250,000 build |
|---|---|---|
| Architect, percentage fee | 5% to 15% of construction | $12,500 to $37,500 |
| Architect, flat fee (standard detached) | Fixed scope | $10,000 to $25,000 |
| Adapted permit-ready plan, architect only | 2.3% to 3.6% of total cost (SDHC pilot, 2021) | $5,750 to $9,000 |
| Pre-approved plan | Design fees plus any plan license | About $2,000 to $5,000 |
The spread is wide, and it hides a trade-off. The percentage fee rises with every upgrade you add, while the flat fee stays put unless the scope changes. The adapted-plan line applies the Housing Commission’s shares to the same budget (our arithmetic) and covers the architect only; surveys and engineering are extra. A pre-approved plan is the cheapest line, but the savings only hold if the plan fits your lot without major site work.
Use the example to set your own range. Ask for one percentage-based and one flat-fee proposal on the same scope, and compare both with the pre-approved option before you sign.
Cheaper alternatives to a custom architect
| Option | Reported cost | Trade-off |
|---|---|---|
| City pre-approved plan | $2,000 to $5,000 in design fees | Limited customization; may not fit site conditions |
| Non-licensed building designer or draftsperson | $2,500 to $8,000 | Not a licensed architect; scope and liability differ |
| Design-build firm | Bundled, with design folded into one price | Design and construction come from one company |
California law spells out what an unlicensed designer may draw. Under Business and Professions Code section 5537, summarized in the California Architects Board’s consumer guide, a person without an architect’s license may design a wood-frame single-family dwelling of up to two stories and a basement, and wood-frame garages and other structures attached to that use. Many ADUs fit that description. The same guide says an unlicensed person may not design any component that affects the safety of the building, including structural or seismic components, which is why an engineer often prepares those sheets. Ask your building department which drawings it wants stamped before you hire.
Pre-approved plans: what California law requires
The rule is Government Code section 65852.27, added by AB 1332 in 2023 and amended in 2024. It applies to all cities, including charter cities. Each local agency had to develop a pre-approval program by January 1, 2025, and the program must:
- accept ADU plan submissions for pre-approval, without restricting who may submit them;
- approve or deny each submission under the state ADU standards;
- post approved plans on the agency’s website, with the applicant’s contact information, and remove a plan within 30 days if its owner asks; and
- optionally, include plans the agency developed itself or plans that other California agencies have pre-approved.
The practical benefit is speed. Under section 65852.27(b), the city must approve or deny a complete application for a detached ADU within 30 days if it uses a plan the city pre-approved within the current three-year building code cycle, or a plan identical to one it already approved for a detached ADU in that cycle. Every other ADU application follows the general clock in section 66317: 15 business days to check completeness and 60 days to decide.
What pre-approval covers, and what it does not
Oakland states the limit most clearly: its pre-approval covers the standardized design and Building Code compliance, and it “does not constitute approval for any specific property.” Los Angeles says the same in practice: its standard plans are checked against the building, residential and green codes, but reviewers still check your zoning and foundation. San Jose still requires site-specific documents showing where the ADU goes, the utility connections and setbacks.
| Usually covered by pre-approval | Still your responsibility |
|---|---|
| The building’s design and code compliance | Site plan for your lot |
| Structural design of the standard building | Foundation design for your soil and site |
| Energy and green-building design of the plan | Utility connections and their charges |
| Grading, drainage and site work | |
| City permit fees and other agency charges |
Treat a pre-approved plan as the building, not the project. Our guide to ADU utility hookups and hidden costs shows where the savings stop.
Common mistake: buying a pre-approved plan before checking your lot. Hazard zones, flood areas and zoning can rule a plan out before you start, and the plan’s savings do not help if the site needs a custom foundation or long utility runs.
California pre-approved plan programs compared
These are the programs verified on official pages. Three are run by counties, whose programs apply where the county rather than a city issues the permit; inside a city, use the city’s program.
| Program | Plans offered | Stated benefit | Key limits |
|---|---|---|---|
| San Jose (Preapproved ADUs) | 12 detached configurations from 7 vendors, 476 to 991 sq ft | Same-day permit possible at the plan review meeting | Residential lot with a house or duplex; not in a geohazard, landslide, flood or WUI zone |
| Los Angeles (ADU Standard Plan Program) | Plans by private architects and engineers; LADBS posts a list | Shorter plan check, quicker permit | Zoning, foundation and site still reviewed; plans marked approved or expired |
| Los Angeles (YOU-ADU) | One city-owned plan: one story, one bedroom with options, 455 sq ft | Free to applicants | You still submit site-specific information; LADBS reviews zoning and the foundation |
| City of San Diego | Pre-approved plans listed on the city’s ADU page | 30-day review | Plans must comply with the municipal code; license cost set by the plan provider |
| Oakland | City plans for a studio, one bedroom and two bedrooms; outside designers can submit | Faster approval, reduced permit fee | Planning and building permits still required |
| San Diego County (unincorporated) | Plans A to F, 600 to 1,200 sq ft, about 85% complete | Ready-made drawings you complete with site information | Only outside city limits |
| Los Angeles County (Standard ADU Plans) | Plans A, B and C, pre-approved by County Planning and Building and Safety | Free to the public | You draw the site plan and apply online; the planner sends an invoice for review fees |
| Riverside County (unincorporated) | Free county standard plans | No plan cost | Single-family zoning; not in a flood hazard or environmental constraint area |
The City of San Diego also accepts permit-ready plans from San Diego County and Encinitas if they meet its submittal guidelines, which shows the option in state law to admit other agencies’ plans.
San Jose strongly advises having the vendor or contractor pull the permit, so liability for the work stays with the professional. Our guides to San Jose, Los Angeles and San Diego cover each city’s other rules.
Outside California: Seattle
Seattle publishes the most detail on the trade-offs. The City’s 2026 ADUniverse submission guide says permits for one- and two-unit structures can issue in two to six weeks when the site has no environmentally critical area and no tree removal, with a reduced permit fee, and caps the licensing fee designers can charge at $1,500 per unit for residential-code plans. In the City’s own permit records, pre-approved detached ADUs took a median of 55 to 88 days from complete application to permit in 2023–2025, against 140 to 162 days for custom designs; see Seattle ADU cost.
How to choose a design route
The choice of designer depends on your lot and priorities, not only on ADU design cost. This is our view, not a rule:
- Simple, flat lot and a standard layout: a pre-approved plan is often the best value.
- Unusual lot, slope, trees or tight setbacks: an architect or an experienced designer is worth the fee.
- Garage conversion: a designer or architect for the conversion scope, since someone must assess the existing structure.
- Wanting one point of responsibility: consider a design-build firm, and compare its all-in price with separate design and construction.
How to choose a pre-approved plan
- Check your lot first: zoning, hazard zones, flood areas and setbacks.
- Confirm the plan is current: the 30-day clock applies only to plans pre-approved in the current building code cycle.
- Ask for the all-in price: plan fee, licensing fee and site-specific engineering.
- List what is excluded: foundation, site plan, grading, utility trenching and connection charges.
- Decide who pulls the permit: San Jose recommends the vendor or contractor.
- Check the unit against your goals: size, bedrooms and whether it stays at or under 750 sq ft for impact fees.
- Get a site-work bid before you commit to the plan.
Practical tip: Ask the city’s ADU staff which pre-approved plans have actually been permitted in your neighborhood. A plan that has already been adapted to lots like yours usually moves faster than one that has never been used locally.
What to get in writing before you hire
If you hire a licensed architect, a written contract is a legal requirement, not a courtesy. Business and Professions Code section 5536.22 requires the architect to have one signed before starting work, unless you authorize an earlier start in writing. The California Architects Board lists what it must contain at a minimum:
- a description of the project and of the architect’s services;
- the basis of compensation and the method of payment;
- the architect’s name, address and license number, your name and address, and the project address;
- the procedure for additional services and for changes to the contract;
- the procedure either party can use to end the contract;
- who owns the drawings and who may use them; and
- a statement that architects are licensed and regulated by the California Architects Board.
The Board’s consumer guide also recommends checking the license and any disciplinary record on its website and calling references before you sign. The legal list is short, and an unlicensed designer is not bound by it, so whichever route you choose we suggest asking for these points in writing as well:
- Scope: which drawings and documents are included, and whether structural and energy-compliance work is in the fee or the designer bills it separately.
- Fee model: percentage, flat fee or hourly, and what triggers extra charges.
- Revisions: how many rounds of changes are included, and how the designer handles city correction comments.
- Permit support: whether the designer submits to the city and responds to plan-check comments.
- Site work: whether a survey, soils report or utility sketch is included or you must order it.
- Construction support: whether the designer answers builder questions during construction and for how long.
A fee that looks low but leaves out structural drawings, energy compliance or correction rounds can end up costing more than a higher flat fee that includes them. Compare proposals line by line, the same way you would compare construction bids; our ADU budget breakdown shows how.
Frequently asked questions
How much does an ADU architect cost?
One industry guide puts a standard detached ADU design at $10,000 to $25,000, and custom or complex designs at $18,000 to $40,000 or more, or 5% to 15% of construction cost. Public records show lower figures when the architect adapts an existing plan: the San Diego Housing Commission paid $4,097 to $7,990 per site-built unit in 2021, plus surveys and engineering. Ask each architect for a written scope so you compare the same work.
Can I use a designer instead of an architect?
Often, yes. California’s Business and Professions Code section 5537 lets a person without an architect’s license design a wood-frame single-family dwelling of up to two stories and a basement, but not components that affect the building’s safety, such as structural or seismic elements. One guide puts building designers at $2,500 to $8,000 for an ADU. Ask whether structural and energy-compliance drawings are included, and confirm with your building department which sheets need a stamp.
Do California cities have to offer pre-approved ADU plans?
Yes. Government Code section 65852.27 required each local agency to develop a pre-approval program by January 1, 2025, accept plan submissions from anyone, approve or deny them under the state ADU standards and post approved plans on its website. Agencies may also include their own plans or plans other California agencies have pre-approved.
How fast is a permit with a pre-approved plan?
For a detached ADU, a California city must approve or deny a complete application within 30 days if it uses a plan pre-approved in the current building code cycle. San Jose says a permit can be issued the same day as the plan review meeting when the site documents are complete. Other ADU applications follow the 60-day decision clock.
Do pre-approved plans cost anything?
Not always. The City of Los Angeles offers its 455 sq ft YOU-ADU plan free, and Los Angeles County and Riverside County publish free plans. Where a vendor owns the plan, one guide puts design fees at about $2,000 to $5,000, and in Seattle the licensing fee is capped at $1,500 per unit for residential-code plans. Even a free plan needs a site plan and site-specific review, which you pay for.
Do pre-approved plans guarantee approval?
No. A pre-approved plan has been reviewed for the building itself, not for your lot. You still need a site plan, and the project must meet site-specific requirements such as setbacks, grading, drainage and utility connections. If your lot has a slope, protected trees or a tight rear yard, expect more review than the plan alone suggests.
Can I use a plan approved by another city?
Sometimes. State law lets a city include plans that other California agencies have pre-approved, but each city decides whether to do so. The City of San Diego, for example, accepts permit-ready plans from San Diego County and Encinitas if they meet its submittal guidelines. Ask your city before you buy a plan approved elsewhere.
Conclusion
ADU design cost runs from nothing for a free city plan, plus the site work every plan needs, to $40,000 or more for a complex custom design. Public records give a useful anchor: adapting a permit-ready plan cost the San Diego Housing Commission $4,097 to $7,990 per unit in architect fees in 2021, and at least twice that with surveys and engineering.
Pre-approved plans are now available everywhere in California and come with a 30-day decision clock for detached ADUs, but they cover the building, not your lot: the site plan, foundation, utility connections and fees remain your responsibility. The cheapest design is not always the cheapest project, because a plan that fits the lot and keeps utility runs short can save more than its fee.
First, check your lot against your city’s pre-approved program, then request two written proposals on the same scope, one flat-fee and one percentage-based, and compare both with the all-in price of a pre-approved plan including site work. Put the numbers into our ADU budget breakdown and plan the submittal with the California ADU permit process guide.
Sources
- The ADU Pro: cost of hiring an architect
- City of Seattle: ADUniverse gallery
- City of Seattle: ADUniverse 2.0 submission guide
- Cal. Gov. Code § 65852.27
- Cal. Gov. Code § 66317
- City of San Jose: Preapproved ADUs
- LADBS: ADU page
- City of San Diego: Information Bulletin 400
- City of Oakland: Pre-Approved Plans
- San Diego County: Dwelling Unit Building Plans
- Riverside County: Permit Ready ADU
- San Diego Housing Commission: ADU Pilot Program report (October 2021)
- Casita Coalition: Pre-Reviewed Plans Guidebook (January 2023)
- California Architects Board: Consumer’s Guide to Hiring an Architect
- California Architects Board: written contract requirement (Bus. & Prof. Code § 5536.22)
- LADBS: YOU-ADU standard plan
- Los Angeles County Planning: Standard ADU Plans, County Catalog
Questions or a correction?
If something in this guide is unclear, out of date or does not match what your city told you, send me a message. Include the source if you have one.