
The short answer: ADU setback requirements start with one definition: a setback is the minimum distance a structure must sit from a property line. For ADUs, the setback is often the single rule that decides whether a backyard unit fits at all. California caps side and rear setbacks at 4 feet for qualifying ADUs. Washington does not let cities apply setbacks to ADUs that are stricter than those for the main house. Colorado caps rear setbacks at 5 feet (or the accessory-building standard if greater). Portland requires a detached ADU to sit behind the rear wall of the main house or 40 feet back from the front lot line.
Last verified: October 28, 2026 · Written by Marc
Key fact: State laws usually cap the setbacks a city can impose on ADUs. They do not remove building-code rules about fire separation, utility easements or recorded restrictions, which can still push a unit farther from the line.
ADU Setback Requirements: What a Setback Is and Why It Matters
Zoning codes define a front setback (from the street), side setbacks (between you and neighbors) and a rear setback (from the back lot line). A new structure must stay outside these strips. For a main house, setbacks are often 5 to 25 feet depending on zone. For a backyard ADU, a rear or side setback of 10 feet instead of 4 can remove a meaningful share of a small lot.
Placing a unit in the front yard has its own limits; see building an ADU in the front yard.
Setbacks interact with other limits, such as height, lot coverage and minimum separation from the main house. A design that satisfies the setback can still fail on one of those, so test each rule separately.
Setbacks versus other siting limits
- Setback: distance from a property line.
- Separation: distance between the ADU and the main house or other buildings.
- Easements: strips of land reserved for utilities or access, where building is restricted regardless of zoning.
- Lot coverage: the share of the lot that structures may cover.
ADU Setback Requirements in California: 4 Feet and Several Exceptions
California’s state ADU law, as summarized in HCD’s March 2026 handbook, guarantees a new detached ADU of up to 800 sq ft of interior livable space with 4-foot side and rear setbacks, and 16 feet of height. Cities cannot use lot coverage, floor-area ratio, open-space or front-setback rules to block that unit. If nothing else fits, the ADU may sit in the front setback.
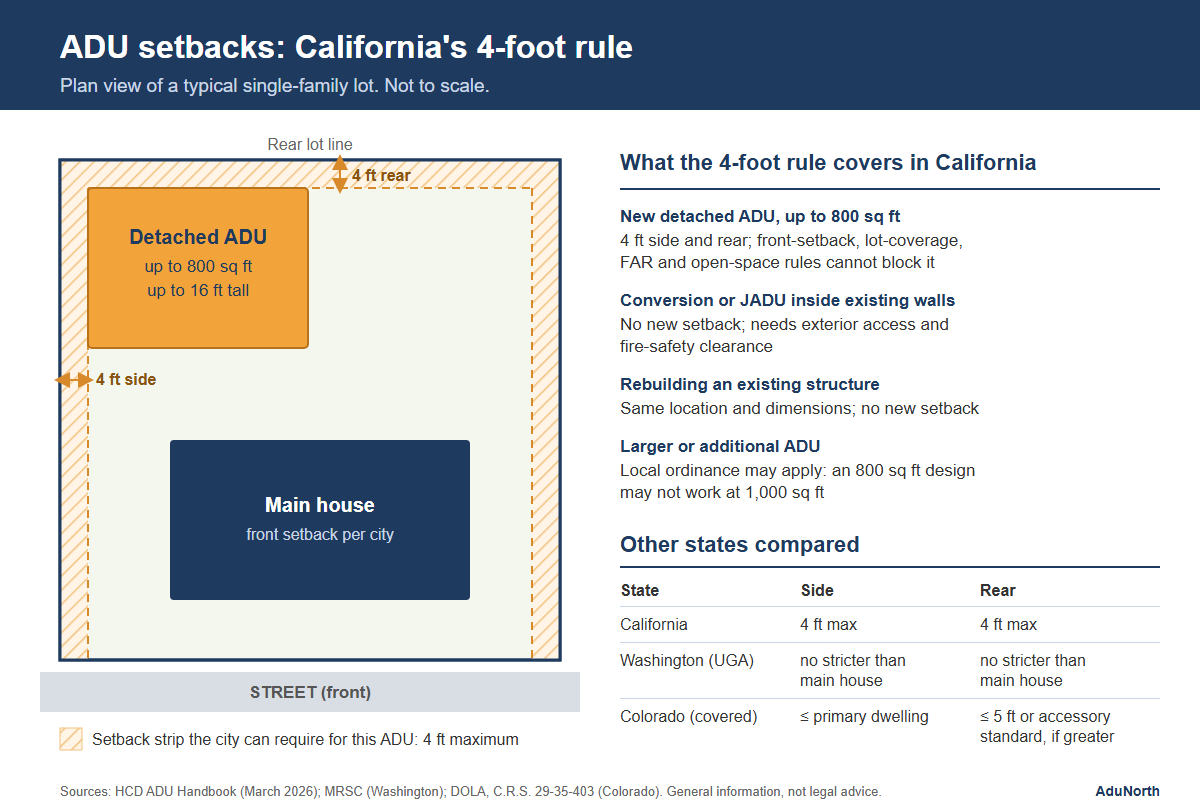
| Situation (California) | Setback rule |
|---|---|
| New detached ADU, up to 800 sq ft | 4 ft side and rear; city cannot use front setback to block it |
| Converted ADU or JADU (inside existing walls) | No new setback required; needs exterior access and fire-safety clearance |
| Additional ADU under local ordinance | 4 ft side and rear |
| Rebuilding an existing structure | Same location and dimensions; no new setback required |
The rebuilding rule is particularly useful for old garages that sit on or near the property line. If the structure already exists, the state does not require you to move it back to meet today’s setback.
Attention: The 4-foot setback protects an 800 sq ft unit. A larger or additional ADU may be subject to the local ordinance, so a design that works at 800 sq ft may not work at 1,000 sq ft. Confirm which category your unit falls into before drawing.
ADU Setback Requirements in Washington and Colorado
Washington. Inside an urban growth area, cities and counties cannot impose setback, yard coverage, tree retention or entry-door requirements on ADUs that are stricter than those for the principal unit, according to the Municipal Research and Services Center. That means the ADU generally follows the same setbacks as the house, which can be more or less generous than California’s flat 4 feet depending on the zone. Critical-area buffers such as wetlands or shorelines can still apply.
Colorado. In covered jurisdictions, DOLA states that side setbacks cannot exceed those for the primary dwelling, and rear setbacks cannot exceed five feet or the accessory-building standard, whichever is greater (C.R.S. 29-35-403).
| State or city | Side setback | Rear setback |
|---|---|---|
| California (800 sq ft detached) | 4 ft maximum | 4 ft maximum |
| Washington (urban growth areas) | No stricter than the main house | No stricter than the main house |
| Colorado (subject jurisdictions) | No more than the primary dwelling | No more than 5 ft or the accessory standard, whichever is greater |
Compare these carefully. The words “no stricter than” set a ceiling on what a city can ask, not a fixed number you can count on. Look up the actual number in your zone.
ADU Setback Requirements in Portland: Placement Instead of a Fixed Side Setback
Portland’s zoning page states that detached ADUs must be set back 40 feet from the front lot line, or be located behind the rear wall of the main structure. Height limits follow the base zone’s accessory-structure standards, generally 20 feet, and 15 feet where the structure sits within setbacks in some zones; verify the current version of Title 33. The City does not give a single side-setback number on that page, so the base zone’s setbacks apply to the specifics of your lot.
Using placement rules to your advantage
- A deep lot makes the 40-foot rule easy to meet.
- A shallow lot may force the ADU behind the main house, which can limit access and privacy.
- Where the 15-foot limit applies inside setbacks, building outside them lets you reach 20 feet, which can mean a second-story loft.
Fire Separation and Other Limits That Still Apply
A legal setback is not the same as a buildable location. Residential building codes generally add fire-resistance requirements to exterior walls that are close to a property line, and the California Residential Code (Table R302.1) generally allows exterior walls without a fire-resistance rating only when they are 5 feet or more from the property line; local amendments vary. HCD’s handbook confirms that ADUs must still meet building and fire codes. A 4-foot setback therefore may require a fire-rated wall, limits on windows, or protected eaves.
Other items that can limit placement:
- Utility easements for sewer, water, power or gas.
- Septic fields and wells on rural lots, which have their own separation distances.
- Trees and critical areas with protected buffers.
- Recorded covenants that set their own setbacks.
Practical tip: Order a boundary survey before design if your lot lines are uncertain. Setbacks are measured from the legal line, and fences or walls are often not where the line actually is.
How to check the setbacks on your own lot
Setback rules are short, but applying them to a real lot takes a few steps. Do them in this order, because each one depends on the last.
- Find your zone. Look up the parcel on your city’s zoning map, then read the setbacks for that zone in the code.
- Confirm the unit type. In California, a new detached ADU of up to 800 sq ft gets the 4-foot cap. A larger or additional unit may follow the local ordinance instead.
- Locate the real lot lines. A boundary survey shows where the legal line is. Fences are often not on it.
- Read the title report. Recorded easements and covenants can block a strip of land whatever the zoning says.
- Check fire separation. Under California Residential Code Table R302.1, exterior walls closer than 5 feet to the line generally need a fire-resistance rating. Decide whether a rated wall is worth the extra cost or whether to move the unit.
- Draw it on a site plan. Put every limit on one drawing: setbacks, easements, separation from the house and any trees or septic areas.
A worked example shows why the second step matters. On a hypothetical lot 50 feet wide, two 4-foot side setbacks leave 42 feet of buildable width. If the unit instead fell under a local rule of 10 feet on each side, only 30 feet would remain, which is 12 feet less for the same ADU.
Common mistake: measuring from the fence. Setbacks are measured from the legal property line, and a unit built a foot over it can fail inspection.
Frequently Asked Questions
What is the smallest setback for an ADU in California?
For a new detached ADU of up to 800 sq ft, a city cannot require more than 4 feet from the side and rear lot lines. Conversions inside existing space need no new setback, and an existing structure rebuilt in the same location and dimensions keeps its position. Building and fire codes can still require a rated wall close to the line.
Can I build in the front yard?
Sometimes. In California, a city cannot use its front setback to block an 800 sq ft ADU, so if no other location on the lot fits, the unit may sit in the front setback. Portland works the other way: a detached ADU must be 40 feet from the front lot line or behind the rear wall of the house. Check your state and city before you design.
Does a conversion need new setbacks?
Not under California law. A conversion ADU or JADU created within existing space needs no new setback, which is why garage conversions near the property line are so common. The unit still needs exterior access and must meet fire-safety requirements, and local building rules still apply to the work itself.
Do utility easements matter?
Yes. A state cap on setbacks does not override a recorded easement for sewer, water, power or gas. Read your title report or ask the utility before you place the ADU along a lot line.
The bottom line
ADU setback requirements decide where a unit can go before any other rule. California caps side and rear setbacks at 4 feet for a new detached ADU of up to 800 sq ft. Washington does not allow ADU setbacks stricter than the main house’s, Colorado caps rear setbacks at 5 feet or the accessory standard, and Portland uses placement rules instead.
None of these caps removes fire separation, easements or recorded covenants, so check all three before you draw. Your next step is the six-step check above, starting with your zone and a survey. Then read the full rules for California, Washington or Colorado, and see how Los Angeles applies them.
General information, not legal advice. Local rules vary and change; confirm with your planning department.
Sources: HCD ADU Handbook, March 2026 · MRSC: Accessory Dwelling Units · Colorado DOLA: Accessory Dwelling Units · City of Portland: ADU zoning requirements
Questions or a correction?
If something in this guide is unclear, out of date or does not match what your city told you, send me a message. Include the source if you have one.